Skip main navigation
Sold for $300,000
  • $300,000

    245 Strawbridge Ln, Mullica Hill, NJ 08062

    3beds
    1,350sqft
    Single Family Residence
    Built in 1990
    4,792 Square Feet Lot
    $333,600 Zestimate®
    $222/sqft
    $2,758 Estimated rent

    Home value

    $333,600

    $317,000 - $350,000

    $2,758/mo

    Zestimate® history
    Loading
    Loading...

    Owner options

    List your home for rent

    $2,758/mo

    Rent Zestimate®

    Find your next renter with Zillow Rental Manager. Plus, with online applications, you can quickly screen prospective tenants – for free.

    Learn more

    $2,758/mo

    Rent Zestimate®

    Refinance and save

    $2,386/mo

    Est. payment

    Refinancing to a lower rate could help reduce your monthly payments and save thousands over the life of the loan.

    See today's rates

    $2,386/mo

    Est. payment

    Explore your selling options

    Work with a Zillow partner agent

    Leverage their expertise and Zillow's premium Showcase listings to get your home seen by more buyers.

    Get started

    List with your own agent

    Get your home in front of millions of buyers by listing it on Zillow.

    Learn how to do it

    Sell it yourself

    Take full control of how buyers see your home on Zillow by listing For Sale by Owner (FSBO).

    List your home

    What's special

    Pull - down stairsFreshly painted interiorStorage closetWonderful close schoolsLaundry areaStainless steel appliancesSoft close draws
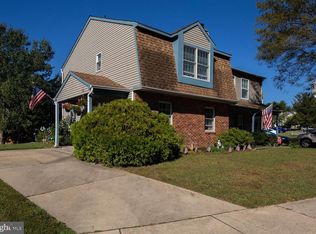
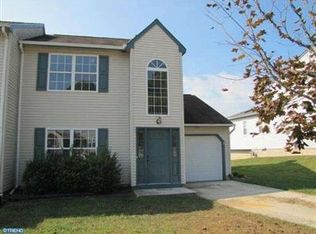
    Welcome to 245 Strawbridge Lane, nestled in the flourishing village of Mullica Hill, NJ. Truly a wonderful place to reside or start a family. As you step inside this lovely 3 bedroom, 2 full bath twin home from the inviting front porch, you will find a welcoming atmosphere awaits. This home has a seamless blend of style and functionality, which has undergone countless modern renovations. The main floor exhibits new luxury vinyl wood plank flooring throughout. Complementing the floor is the freshly painted interior all in warm neutral tones. The kitchen boasts beautiful new white cabinets with soft close draws along with stainless steel appliances. The main floor continues with a laundry area and a nicely appointed full bath with whirlpool tub. A rear door leads to the spacious fenced backyard providing plenty of room for outside activities, as well as a playground a short walk away for even more outdoor fun. There is a storage closet attached to the home as well as a separate shed for all your gardening needs. Upstairs you will find 3 bedrooms and a full bath with a walk-in closet in the main bedroom. There are pull-down stairs to the floored attic if additional storage is needed. This home boost a large off street two car driveway. The seller includes the washer, dryer, refrigerator and home warranty. This great neighborhood offers wonderful close schools, very reasonable HOA fees and is within an easy commute to major highways and bridges. The sale will be contingent on the seller finding suitable housing.

    Zillow last checked:

    Listing updated:

    Listed by:

    Dawn Rapa 609-471-7181,

    OMNI Real Estate Professionals

    Bought with:

    Rose Simila, 232377

    Home and Heart Realty

    Source: Bright MLS,MLS#: NJGL2039924MLS Logo

    Facts & features

    Interior

    Bedrooms & bathrooms
    • Bedrooms: 3
    • Bathrooms: 2
    • Full bathrooms: 2
    • Main level bathrooms: 1
    Rooms
    • Room types: Living Room, Bedroom 2, Bedroom 3, Kitchen, Bedroom 1
    Basement
    • Area: 0
    Heating
    • Forced Air, Natural Gas
    Cooling
    • Central Air, Electric
    Appliances
    • Included: Stainless Steel Appliance(s), Washer, Dryer, Gas Water Heater
    Features
    • Has basement: No
    • Has fireplace: No
    Interior area
    • Total structure area: 1,350
    • Total interior livable area: 1,350 sqft
    • Finished area above ground: 1,350
    • Finished area below ground: 0

    Property

    Parking
    • Parking features: Driveway, On Street
    • Has uncovered spaces: Yes
    Accessibility
    • Accessibility features: None
    Features
    • Levels: Two
    • Stories: 2
    • Pool features: None
    Lot
    • Size: 4,792 Square Feet
    Details
    • Additional structures: Above Grade, Below Grade
    • Parcel number: 0800036 0300019
    • Zoning: R2
    • Special conditions: Standard

    Construction

    Type & style
    • Home type: SingleFamily
    • Architectural style: Colonial
    • Property subtype: Single Family Residence
    • Attached to another structure: Yes
    Materials
    • Frame
    • Foundation: Crawl Space
    Condition
    • New construction: No
    • Year built: 1990

    Utilities & green energy

    • Electric: 150 Amps, Circuit Breakers
    • Sewer: Public Sewer
    • Water: Public

    Community & HOA

    Community
    • Subdivision: High Pointe
    HOA
    • Has HOA: Yes
    • HOA fee: $198 annually
    Location
    • Region: Mullica Hill
    • Municipality: HARRISON TWP

    Financial & listing details

    • Price per square foot: $222/sqft
    • Tax assessed value: $154,300
    • Annual tax amount: $4,943
    • Date on market: 3/9/2024
    • Listing agreement: Exclusive Right To Sell
    • Listing terms: Cash,Conventional,FHA
    • Ownership: Fee Simple

    Price history

    DateEventPrice
    5/29/2024Sold$300,000-1.6%$222/sqft
    Source: Bright MLS #NJGL2039924 Report a problem
    3/27/2024Pending sale$304,900$226/sqft
    Source: Bright MLS #NJGL2039924 Report a problem
    3/14/2024Contingent$304,900$226/sqft
    Source: Bright MLS #NJGL2039924 Report a problem
    3/9/2024Listed for sale$304,900+38.6%$226/sqft
    Source: Bright MLS #NJGL2039924 Report a problem
    6/2/2021Sold$220,000+5.3%$163/sqft
    Source: Public Record Report a problem
    4/22/2021Pending sale$209,000$155/sqft
    Source: Weichert Pro #NJGL273830 Report a problem
    4/22/2021Contingent$209,000$155/sqft
    Source: Bright MLS #NJGL273830 Report a problem
    4/16/2021Price change$209,000-2.3%$155/sqft
    Source: Bright MLS #NJGL273830 Report a problem
    4/8/2021Listed for sale$214,000+14.4%$159/sqft
    Source: Bright MLS #NJGL273830 Report a problem
    12/29/2008Sold$187,000$139/sqft
    Source: Public Record Report a problem

    Public tax history

    YearProperty taxesTax assessment
    2025$5,098 +3.2%$159,200 +3.2%
    2024$4,941 -1.1%$154,300
    2023$4,993 +1%$154,300
    2022$4,944 +2.4%$154,300
    2021$4,830 +5.1%$154,300
    2020$4,595 +2.8%$154,300
    2019$4,469 $154,300
    2018$4,469 +8.9%$154,300
    2017$4,102 +2.9%$154,300 +12.5%
    2016$3,986 +4.2%$137,200
    2015$3,824 +2.2%$137,200
    2014$3,743 -7.7%$137,200
    2013$4,056 +2.1%$137,200 -10.9%
    2012$3,973 -1.2%$154,000
    2011$4,021 +17.6%$154,000
    2010$3,418 -2.5%$154,000 +79.9%
    2009$3,506 $85,600
    2008-- $85,600 -0.7%
    2007-- $86,200
    2006-- $86,200
    2005-- $86,200
    2004-- $86,200
    2003-- $86,200
    2002-- $86,200
    2001-- $86,200
    Find assessor info on the county website

    Neighborhood: 08062

    Nearby schools

    GreatSchools rating
    Schools provided by the listing agent
    • Elementary: Harrison Township E.s.
    • Middle: Clearview Regional M.s.
    • High: Clearview Regional H.s.
    • District: Harrison Township Public Schools

    Source: Bright MLS. This data may not be complete. We recommend contacting the local school district to confirm school assignments for this home.

    Get a cash offer in 3 minutes
    Find out how much your home could sell for in as little as 3 minutes with a no-obligation cash offer.
    Estimated market value
    $333,600
    Get a cash offer in 3 minutes
    Find out how much your home could sell for in as little as 3 minutes with a no-obligation cash offer.
    Estimated market value
    $333,600