Skip main navigation
Sold for $910,000
  • $910,000

    245 Sweetwater Run, Niceville, FL 32578

    5beds
    3,710sqft
    Single Family Residence
    Built in 2003
    0.35 Acres Lot
    $912,600 Zestimate®
    $245/sqft
    $4,059 Estimated rent

    Home value

    $912,600

    $840,000 - $995,000

    $4,059/mo

    Zestimate® history
    Loading
    Loading...

    Owner options

    List your home for rent

    $4,059/mo

    Rent Zestimate®

    Find your next renter with Zillow Rental Manager. Plus, with online applications, you can quickly screen prospective tenants – for free.

    Learn more

    $4,059/mo

    Rent Zestimate®

    Refinance and save

    $5,759/mo

    Est. payment

    Refinancing to a lower rate could help reduce your monthly payments and save thousands over the life of the loan.

    See today's rates

    $5,759/mo

    Est. payment

    Explore your selling options

    Work with a Zillow partner agent

    Leverage their expertise and Zillow's premium Showcase listings to get your home seen by more buyers.

    Get started

    List with your own agent

    Get your home in front of millions of buyers by listing it on Zillow.

    Learn how to do it

    Sell it yourself

    Take full control of how buyers see your home on Zillow by listing For Sale by Owner (FSBO).

    List your home

    What's special

    Front columnsAmazing entry way
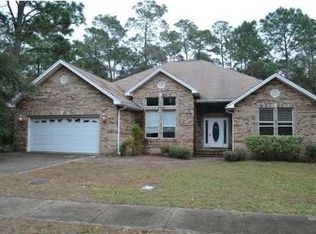
    Welcome to the Southern charm of 245 Sweetwater Run. Stroll up to the scored concrete front porch just inviting you to sit down and stay a while. Adorned with front columns and an amazing entry way, this home exudes a welcoming entrance to the rest of the house. As you enter, a beautiful staircase graces the foyer before you enter a spacious den/office. Large open living room sits in the back of the home with a beautiful view of the natural landscape and incredible 21' x 9' screened in back porch. The kitchen is open with a nice island with granite countertop and sink in the island. The appliances are stainless which include refrigerator, double ovens, ice machine and gas stove. The dining room is situated in front of the house and can accommodate a sizable table and furniture. The master bedroom is found on the first floor with a great master bath with double vanities, nice tub and separate shower. The huge closet is tucked away off the master bath which also has a sitting area. The laundry room has numerous cabinets and a coat closet and is located adjacent to the garage. The 2 car garage is spacious and has cabinets for storage as well as a space for an extra refrigerator and additional freezer. The second story has 4 generous sized bedrooms and two full baths which is a rarity. There are two walk in attic accesses which have decking for storage. This home has enough space for a large family and one of the rare 5 Bedroom homes. This beautiful home is great for the large family or one that likes extra room. Newly fenced back yard with sod and enough room for kids or animals to play. Located next to Swift Creeks Large Pool and Clubhouse. It's just waiting for you to make it your own. First floor is LVT, however, Scored Concrete is underneath in the event that you prefer the look. Call for your private showing.

    Zillow last checked:

    Listing updated:

    Listed by:

    Andrea W Farrell 850-259-1625,

    Realty Associates of Santa Rosa Inc

    Bought with:

    Julie Dickerson, 3276293

    Lokation

    Source: ECAOR,MLS#: 991868MLS Logo

    Facts & features

    Interior

    Bedrooms & bathrooms
    • Bedrooms: 5
    • Bathrooms: 4
    • Full bathrooms: 3
    • 1/2 bathrooms: 1
    Primary bedroom
    • Level: First
    • Area: 252 Square Feet
    • Dimensions: 18 x 14
    Primary bathroom
    • Level: First
    • Area: 121 Square Feet
    • Dimensions: 11 x 11
    Breakfast room
    • Level: First
    • Area: 182 Square Feet
    • Dimensions: 14 x 13
    Dining room
    • Level: First
    • Area: 195 Square Feet
    • Dimensions: 15 x 13
    Family room
    • Level: First
    • Area: 336 Square Feet
    • Dimensions: 21 x 16
    Foyer
    • Level: First
    • Area: 135 Square Feet
    • Dimensions: 15 x 9
    Garage
    • Level: First
    • Area: 462 Square Feet
    • Dimensions: 22 x 21
    Kitchen
    • Level: First
    • Area: 154 Square Feet
    • Dimensions: 14 x 11
    Laundry
    • Level: First
    • Area: 63 Square Feet
    • Dimensions: 9 x 7
    Living room
    • Level: First
    • Area: 195 Square Feet
    • Dimensions: 15 x 13
    Heating
    • Central
    Cooling
    • Central Air, Ceiling Fan(s)
    Appliances
    • Included: Cooktop, Dishwasher, Disposal, Dryer, Microwave, Double Oven, Refrigerator, Washer, Electric Water Heater
    • Laundry: Washer/Dryer Hookup
    Features
    • Central Vacuum, Crown Molding, Kitchen Island, Recessed Lighting, Newly Painted, Pantry
    • Flooring: Laminate
    • Windows: Window Treatments, Hurricane Shutters
    • Has fireplace: Yes
    • Fireplace features: EPA Qualified Fireplace, Gas
    • Common walls with other units/homes: No Common Walls
    Interior area
    • Total structure area: 3,710
    • Total interior livable area: 3,710 sqft

    Property

    Parking
    • Total spaces: 2
    • Parking features: Garage Door Opener
    • Attached garage spaces: 2
    Features
    • Stories: 2
    • Patio & porch: Enclosed, Screened
    • Exterior features: Columns, Sprinkler System, Tennis Court(s)
    Lot
    • Size: 0.35 Acres
    • Dimensions: 101' x 140 irreg.
    • Features: Corner Lot, Covenants, Curb & Gutter, Level, Sidewalk, Survey Available
    Details
    • Parcel number: 041S22440300000450
    • Zoning description: Resid Single Family

    Construction

    Type & style
    • Home type: SingleFamily
    • Architectural style: Pueblo
    • Property subtype: Single Family Residence
    Materials
    • Brick, Stucco
    • Foundation: Slab
    • Roof: Composition,Shake
    Condition
    • Construction Complete
    • New construction: No
    • Year built: 2003

    Utilities & green energy

    • Water: Public

    Community & HOA

    Community
    • Features: BBQ Pit/Grill, Community Room, Short Term Rental - Not Allowed, Pavillion/Gazebo, Picnic Area, Playground, Pool, Tennis Court(s)
    • Security: Security System, Smoke Detector(s)
    • Subdivision: SWIFT CREEK PH 3
    HOA
    • Has HOA: Yes
    • Services included: Management, Recreational Faclty
    Location
    • Region: Niceville

    Financial & listing details

    • Price per square foot: $245/sqft
    • Tax assessed value: $795,476
    • Annual tax amount: $6,663
    • Date on market: 12/30/2025
    • Road surface type: Paved

    Price history

    DateEventPrice
    3/3/2026Sold$910,000-2%$245/sqft
    Source: ECAOR #991868 Report a problem
    1/7/2026Pending sale$929,000$250/sqft
    Source: ECAOR #991868 Report a problem
    12/30/2025Listed for sale$929,000$250/sqft
    Source: ECAOR #991868 Report a problem
    11/6/2025Listing removed$929,000$250/sqft
    Source: ECAOR #971089 Report a problem
    9/30/2025Price change$929,000-2.1%$250/sqft
    Source: ECAOR #971089 Report a problem
    8/28/2025Listed for sale$949,000$256/sqft
    Source: ECAOR #971089 Report a problem
    7/26/2025Listing removed$949,000$256/sqft
    Source: ECAOR #971089 Report a problem
    4/12/2025Listed for sale$949,000-3.1%$256/sqft
    Source: ECAOR #971089 Report a problem
    8/24/2024Listing removed$979,000$264/sqft
    Source: Engel & Volkers #939729 Report a problem
    7/11/2024Price change$979,000-1%$264/sqft
    Source: Engel & Volkers #939729 Report a problem
    4/30/2024Price change$989,000-1%$267/sqft
    Source: ECAOR #939729 Report a problem
    1/14/2024Listed for sale$999,000+143.7%$269/sqft
    Source: ECAOR #939729 Report a problem
    6/17/2003Sold$410,000+485.7%$111/sqft
    Source: Public Record Report a problem
    7/5/2002Sold$70,000$19/sqft
    Source: Public Record Report a problem

    Public tax history

    YearProperty taxesTax assessment
    2024$6,664 +2.5%$543,453 +3%
    2023$6,504 +4.7%$527,624 +3%
    2022$6,212 +0.4%$512,256 +3%
    2021$6,189 +0.8%$497,336 +1.4%
    2020$6,140 +1.2%$490,469 +2.3%
    2019$6,068 +0.9%$479,442 +1.9%
    2018$6,015 $470,502 +2.1%
    2017$6,015 +0.6%$460,825 +2.1%
    2016$5,980 +2.7%$451,347 +0.7%
    2015$5,821 -1.9%$448,210 +0.8%
    2014$5,935 $444,653 +1.5%
    2013-- $438,082 +1.7%
    2012-- $430,759 +0.9%
    2011-- $426,811 +1.5%
    2010-- $420,503 -6.2%
    2009-- $448,535 -14.4%
    2008-- $524,008 -14.7%
    2007-- $614,208 +1.5%
    2006-- $605,393 +61.6%
    2005-- $374,527 +26.7%
    2004-- $295,600 +427.9%
    2003-- $56,000 -0.2%
    2002-- $56,100 +2%
    2001-- $55,000
    Find assessor info on the county website

    Neighborhood: 32578

    Nearby schools

    GreatSchools rating
    Schools provided by the listing agent
    • Elementary: Edge
    • Middle: Ruckel
    • High: Niceville

    Source: ECAOR. This data may not be complete. We recommend contacting the local school district to confirm school assignments for this home.

    Get pre-qualified for a loan
    At Zillow Home Loans, we can pre-qualify you in as little as 5 minutes with no impact to your credit score.

    An equal housing lender. NMLS #10287.

    Sell for more on Zillow
    Get a Zillow Showcase℠ listing at no additional cost and you could sell for .
    $912,600
    2% more
    +$18,252
    With Zillow Showcase(estimated)
    $930,852