Skip main navigation
Off market
  • $767,200

    898 Coldwater Creek Cir, Niceville, FL 32578

    4beds
    2,590sqft
    Single Family Residence
    Built in 2002
    0.36 Acres Lot
    $767,200 Zestimate®
    $296/sqft
    $3,255 Estimated rent

    Home value

    $767,200

    $721,000 - $813,000

    $3,255/mo

    Zestimate® history
    Loading
    Loading...

    Owner options

    List your home for rent

    $3,255/mo

    Rent Zestimate®

    Find your next renter with Zillow Rental Manager. Plus, with online applications, you can quickly screen prospective tenants – for free.

    Learn more

    $3,255/mo

    Rent Zestimate®

    Refinance and save

    $4,893/mo

    Est. payment

    Refinancing to a lower rate could help reduce your monthly payments and save thousands over the life of the loan.

    See today's rates

    $4,893/mo

    Est. payment

    Explore your selling options

    Work with a Zillow partner agent

    Leverage their expertise and Zillow's premium Showcase listings to get your home seen by more buyers.

    Get started

    List with your own agent

    Get your home in front of millions of buyers by listing it on Zillow.

    Learn how to do it

    Sell it yourself

    Take full control of how buyers see your home on Zillow by listing For Sale by Owner (FSBO).

    List your home

    What's special

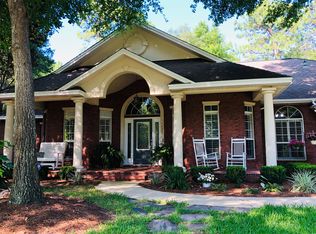
    Situated in the very popular Swift Creek Subdivision, this 2500+ Square foot home is ready to go! 4 bedrooms and 3 baths, this split bedroom design home comes with tile throughout, carpet in the bedrooms, a large indoor laundry just off the kitchen and garage. High ceilings with track lighting and recessed can lights, fireplace and granite tops in the kitchen. The swimming pool has been brought back to life and should pass most financing. A screened enclosure covers the pool and has a few areas of torn screens but should be an easy fix as well as a quick pressure wash to tidy it up outside. All in all this home is worth the look and priced to sell. Employees of Bank of America or its affiliates or subsidiaries are strictly prohibited from directly or indirectly purchasing any property owned by Bank of America. The grantee(s), or purchaser(s), of the Property cannot re-sell, record an additional conveyance document, or otherwise transfer title to the property within 60 days following the Grantor's execution of this deed.

    This property is not currently displayed as for sale or rent on Zillow. This may be different from what's on other websites or public sources.

    Zillow last checked:

    Listing updated:

    Listed by:

    Cosmo M Spellings 850-699-1856,

    Assurance Realty of NWFL LLC

    Bought with:

    Cathy J Alley, 619820

    Berkshire Hathaway Home Services PenFed Realty

    Source: ECAOR,MLS#: 610153MLS Logo

    Facts & features

    Interior

    Bedrooms & bathrooms
    • Bedrooms: 4
    • Bathrooms: 3
    • Full bathrooms: 3
    Primary bedroom
    • Level: First
    • Area: 238 Square Feet
    • Dimensions: 17 x 14
    Bedroom
    • Level: First
    • Area: 144 Square Feet
    • Dimensions: 12 x 12
    Bedroom
    • Level: First
    • Area: 144 Square Feet
    • Dimensions: 12 x 12
    Bedroom
    • Level: First
    • Area: 132 Square Feet
    • Dimensions: 12 x 11
    Primary bathroom
    • Level: First
    • Area: 154 Square Feet
    • Dimensions: 14 x 11
    Breakfast room
    • Level: First
    • Area: 90 Square Feet
    • Dimensions: 10 x 9
    Dining room
    • Level: First
    • Area: 168 Square Feet
    • Dimensions: 14 x 12
    Family room
    • Level: First
    • Area: 240 Square Feet
    • Dimensions: 16 x 15
    Foyer
    • Level: First
    • Area: 63 Square Feet
    • Dimensions: 9 x 7
    Garage
    • Level: First
    • Area: 460 Square Feet
    • Dimensions: 23 x 20
    Kitchen
    • Level: First
    • Area: 240 Square Feet
    • Dimensions: 16 x 15
    Laundry
    • Level: First
    • Area: 48 Square Feet
    • Dimensions: 8 x 6
    Living room
    • Level: First
    • Area: 195 Square Feet
    • Dimensions: 15 x 13
    Screened porch
    • Level: First
    • Area: 330 Square Feet
    • Dimensions: 22 x 15
    Heating
    • Natural Gas
    Cooling
    • Central Air, Ceiling Fan(s)
    Appliances
    • Included: Cooktop, Dishwasher, Disposal, Dryer, Microwave, Washer, Gas Water Heater
    Features
    • Central Vacuum, Breakfast Bar, Bookcases, Cathedral Ceiling(s), Crown Molding, Vaulted Ceiling(s), Tray Ceiling(s), Recessed Lighting, Pantry, Split Bedroom, Walls Wainscoting, Woodwork Painted
    • Flooring: Tile, Carpet
    • Windows: Double Pane Windows, Window Treatments
    • Attic: Pull Down Stairs
    • Has fireplace: Yes
    • Fireplace features: Gas
    • Common walls with other units/homes: No Common Walls
    Interior area
    • Total structure area: 2,590
    • Total interior livable area: 2,590 sqft

    Property

    Parking
    • Total spaces: 2
    • Parking features: Garage Door Opener
    • Attached garage spaces: 2
    Features
    • Stories: 1
    • Patio & porch: Screened
    • Exterior features: Private Yard, Sprinkler System
    • Has private pool: Yes
    • Pool features: In Ground, Pool - Enclosed
    • Fencing: Privacy
    Lot
    • Size: 0.36 Acres
    • Dimensions: 78 x 151 x 133 x 144
    Details
    • Parcel number: 041S22440300000310
    • Zoning description: City, Resid Single Family
    • Special conditions: Real Estate Owned

    Construction

    Type & style
    • Home type: SingleFamily
    • Architectural style: Contemporary
    • Property subtype: Single Family Residence
    Materials
    • Frame, Brick, Trim Vinyl
    • Foundation: Slab
    • Roof: Fiberglass
    Condition
    • Construction Complete
    • New construction: No
    • Year built: 2002

    Utilities & green energy

    • Water: Public
    Green energy
    • Energy efficient items: Doors

    Community & HOA

    Community
    • Features: Community Room, Picnic Area, Playground, Pool
    • Security: Smoke Detector(s)
    • Subdivision: SWIFT CREEK PH 3
    HOA
    • Has HOA: Yes
    • Services included: Maintenance Grounds, Recreational Faclty
    Location
    • Region: Niceville

    Financial & listing details

    • Price per square foot: $296/sqft
    • Date on market: 12/24/2013
    • Road surface type: Paved

    Price history

    DateEventPrice
    7/23/2024Listing removed$665,000$257/sqft
    Source: ECAOR #875765 Report a problem
    7/23/2023Listing removed--
    Source: ECAOR #875765 Report a problem
    7/1/2021Pending sale$665,000+62.6%$257/sqft
    Source: ECAOR #875765 Report a problem
    2/25/2014Sold$409,000$158/sqft
    Source: ECAOR #610153 Report a problem

    Public tax history

    Tax history is unavailable.

    Neighborhood: 32578

    Nearby schools

    GreatSchools rating
    Schools provided by the listing agent
    • Elementary: Edge
    • Middle: Ruckel
    • High: Niceville

    Source: ECAOR. This data may not be complete. We recommend contacting the local school district to confirm school assignments for this home.

    Get pre-qualified for a loan
    At Zillow Home Loans, we can pre-qualify you in as little as 5 minutes with no impact to your credit score.

    An equal housing lender. NMLS #10287.

    Sell for more on Zillow
    Get a Zillow Showcase℠ listing at no additional cost and you could sell for .
    $767,200
    2% more
    +$15,344
    With Zillow Showcase(estimated)
    $782,544