Under contract with a 3 day kick out clause in place. Meticulously maintained by the current original owners, this attractive single-family home has a picturesque brick path leading to the deep front porch supported by elegant columns. Double doors open into the hallway where oversized stained concrete laid on the diagonal lead the way into a homely sitting room. Warmed by an updated fireplace, the room has useful built-in shelves and an abundance of windows delivering natural daylight. Head through the formal dining room into the generously sized kitchen where wood cabinets and stainless steel appliances provide everything you need for everyday living and entertaining. The granite-topped island is the perfect place to hang out and chat with the chef or share cocktails and hors d'oeuvres before dinner. The living space continues outdoors in a large screened family room overlooking the professionally landscaped rear yard. Laid mainly to lawn with an automatic sprinkler system, this newly fenced area is the perfect space for kids and pets to roam and play safely. The top floor of the home is put to excellent use as a spacious media room beneath the eaves. Recent improvements include the replacement of three AC units, a tankless water heater, new roof and remodeled master bathroom. Additional security cameras provide added peace of mind. New doors, exterior fans and fresh paintwork inside and out enhance this most attractive family home. The Swift Creek community is ideal for young couples, families and retired military with tennis courts, basketball, a swimming pool, community park and pond along with a clubhouse and walking trail encouraging a healthy active lifestyle.
Sold for $1,020,000
$1,020,000
891 Coldwater Creek Cir, Niceville, FL 32578
4beds
4,418sqft
Single Family Residence
Built in 2003
0.41 Acres Lot
$1,150,700 Zestimate®
$231/sqft
$4,962 Estimated rent
Home value
$1,150,700
$1.08M - $1.23M
$4,962/mo
Zestimate® history
Owner options
List your home for rent
$4,962/mo
Rent Zestimate®
Find your next renter with Zillow Rental Manager. Plus, with online applications, you can quickly screen prospective tenants – for free.
$4,962/mo
Rent Zestimate®
Refinance and save
$6,505/mo
Est. payment
Refinancing to a lower rate could help reduce your monthly payments and save thousands over the life of the loan.
$6,505/mo
Est. payment
Explore your selling options
Work with a Zillow partner agent
Leverage their expertise and Zillow's premium Showcase listings to get your home seen by more buyers.
Get startedList with your own agent
Get your home in front of millions of buyers by listing it on Zillow.
Learn how to do itSell it yourself
Take full control of how buyers see your home on Zillow by listing For Sale by Owner (FSBO).
List your homeWhat's special
Swimming poolUpdated fireplaceTennis courtsExterior fansWood cabinetsDouble doorsGenerously sized kitchen
Zillow last checked:
Listing updated:
Listed by:
Heather Williams,
Scenic Sotheby's International Realty
Bought with:
Heather Williams, 3163464
Scenic Sotheby's International Realty
Source: ECAOR,MLS#: 933169
Facts & features
Interior
Bedrooms & bathrooms
- Bedrooms: 4
- Bathrooms: 4
- Full bathrooms: 3
- 1/2 bathrooms: 1
Primary bedroom
- Level: First
- Area: 252 Square Feet
- Dimensions: 18 x 14
Primary bathroom
- Level: First
- Area: 121 Square Feet
- Dimensions: 11 x 11
Breakfast room
- Level: First
- Area: 182 Square Feet
- Dimensions: 14 x 13
Dining room
- Level: First
- Area: 195 Square Feet
- Dimensions: 15 x 13
Family room
- Level: First
- Area: 336 Square Feet
- Dimensions: 21 x 16
Kitchen
- Level: First
- Area: 154 Square Feet
- Dimensions: 14 x 11
Heating
- Natural Gas
Cooling
- Ceiling Fan(s)
Appliances
- Included: Cooktop, Dishwasher, Disposal, Dryer, Microwave, Double Oven, Range Hood, Washer, Gas Water Heater
- Laundry: Washer/Dryer Hookup
Features
- Central Vacuum, Bookcases, Cathedral Ceiling(s), Crown Molding, Vaulted Ceiling(s), Kitchen Island, Recessed Lighting, Newly Painted, Pantry, Shelving
- Windows: Plantation Shutters
- Has fireplace: Yes
- Fireplace features: Gas, Fireplace 2+
- Common walls with other units/homes: No Common Walls
Interior area
- Total structure area: 4,418
- Total interior livable area: 4,418 sqft
Property
Parking
- Parking features: Garage Door Opener, Oversized
- Has attached garage: Yes
Features
- Stories: 2
- Patio & porch: Covered, Screened
- Exterior features: Private Yard, Lawn Pump, Sprinkler System
- Fencing: Privacy
Lot
- Size: 0.41 Acres
- Dimensions: 214 x 183 x 103 x 77
- Features: Corner Lot, Level, Sidewalk
Details
- Parcel number: 041S22440300000300
- Zoning description: Resid Single Family
Construction
Type & style
- Home type: SingleFamily
- Architectural style: Pueblo
- Property subtype: Single Family Residence
Materials
- Brick
Condition
- Construction Complete
- New construction: No
- Year built: 2003
Utilities & green energy
- Water: Public
Community & HOA
Community
- Features: BBQ Pit/Grill, Community Room, Fishing, Picnic Area, Playground, Pool, Tennis Court(s)
- Security: Security System, Smoke Detector(s)
- Subdivision: SWIFT CREEK PH 3
HOA
- Has HOA: Yes
- Services included: Legal, Management, Recreational Faclty
Location
- Region: Niceville
Financial & listing details
- Price per square foot: $231/sqft
- Tax assessed value: $968,328
- Date on market: 9/26/2023
- Road surface type: Paved
Price history
| Date | Event | Price |
|---|---|---|
| 11/6/2023 | Sold | $1,020,000+1%$231/sqft |
Source:  ECAOR #933169 Report a problem ECAOR #933169 Report a problem | ||
| 9/26/2023 | Listed for sale | $1,010,000+79.1%$229/sqft |
Source: ECAOR #933169 Report a problem | ||
| 12/17/2003 | Sold | $564,000+705.7%$128/sqft |
Source: Public Record Report a problem | ||
| 10/1/2002 | Sold | $70,000$16/sqft |
Source: Public Record Report a problem | ||
Public tax history
| Year | Property taxes | Tax assessment |
|---|---|---|
| 2025 | -- | $968,328 +7.3% |
| 2024 | -- | $902,685 +54.5% |
| 2023 | $7,261 +4.7% | $584,368 +3% |
| 2022 | $6,935 +0.3% | $567,348 +3% |
| 2021 | $6,911 +0.8% | $550,823 +1.4% |
| 2020 | $6,857 +1.2% | $543,218 +2.3% |
| 2019 | $6,778 +0.9% | $531,005 +1.9% |
| 2018 | $6,719 | $521,104 +2.1% |
| 2017 | $6,719 +0.6% | $510,386 +2.1% |
| 2016 | $6,681 +2.7% | $499,888 +0.7% |
| 2015 | $6,505 -1.9% | $496,413 +0.8% |
| 2014 | $6,632 | $492,473 +1.5% |
| 2013 | -- | $485,195 +1.7% |
| 2012 | -- | $477,085 +1.3% |
| 2011 | -- | $471,113 +1.5% |
| 2010 | -- | $464,151 -0.4% |
| 2009 | -- | $466,089 +0.1% |
| 2008 | -- | $465,623 +3% |
| 2007 | -- | $452,061 +2.5% |
| 2006 | -- | $441,035 +3% |
| 2005 | -- | $428,189 +3% |
| 2004 | -- | $415,717 +642.4% |
| 2003 | -- | $56,000 -0.2% |
| 2002 | -- | $56,100 +2% |
| 2001 | -- | $55,000 |
Find assessor info on the county website
Neighborhood: 32578
Nearby homes
- $838,3004 bd3 ba3.2k sqft1400 Rum Still Cir, Niceville, FL 32578Off Market
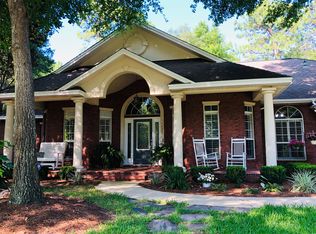
- $767,2004 bd3 ba2.5k sqft898 Coldwater Creek Cir, Niceville, FL 32578Off Market
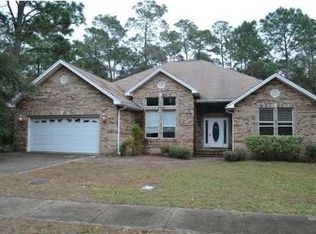
- $689,1003 bd2 ba2.4k sqft893 Coldwater Creek Cir E, Niceville, FL 32578Off Market
- $751,2005 bd3 ba3.2k sqft1402 Rum Still Cir, Niceville, FL 32578Off Market
- $619,9004 bd3 ba2.5k sqft1003 Crooked Creek Cv, Niceville, FL 32578Off Market
- $1,042,2004 bd3 ba4k sqft246 Sweetwater Run, Niceville, FL 32578Off Market
- $693,8004 bd2 ba2.6k sqft888 Coldwater Creek Cir E, Niceville, FL 32578Off Market
- $672,0004 bd3 ba2.6k sqft888 Coldwater Creek Cir, Niceville, FL 32578Off Market
Nearby schools
GreatSchools rating
- 9/10Lula J. Edge Elementary SchoolGrades: PK-5Distance: 2.2 mi
- 9/10C. W. Ruckel Middle SchoolGrades: 6-8Distance: 1.1 mi
- 7/10Niceville Senior High SchoolGrades: 9-12Distance: 1.2 mi
Schools provided by the listing agent
- Elementary: Edge
- Middle: Ruckel
- High: Niceville
Source: ECAOR. This data may not be complete. We recommend contacting the local school district to confirm school assignments for this home.


Get pre-qualified for a loan
At Zillow Home Loans, we can pre-qualify you in as little as 5 minutes with no impact to your credit score.An equal housing lender. NMLS #10287.
Sell for more on Zillow
Get a Zillow Showcase℠ listing at no additional cost and you could sell for .
$1,150,700
2% more
+$23,014
With Zillow Showcase(estimated)
$1,173,714
- Florida
- Okaloosa County
- Niceville
- 32578
- 891 Coldwater Creek Cir
Nearby cities
Nearby zip codes
Other Niceville Topics
