Skip main navigation
Active
  • $4,299,999

    245 Traditions Dr, Alpharetta, GA 30004

    7beds
    14,627sqft
    : 
    Loading
    Get pre-qualified
    Single Family Residence, Residential
    Built in 2024
    0.94 Acres Lot
    $4,049,100 Zestimate®
    $294/sqft
    $129/mo HOA

    What's special

    Soaring ceilingsSun shelfProfessionally landscaped groundsCustom built-insOversized islandFloating led-lit staircasesCustom limestone hood
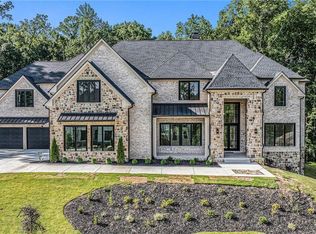
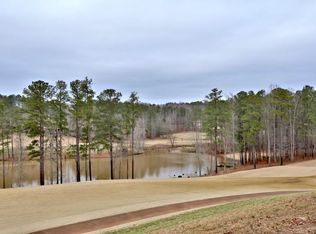
    Beautiful, prime golf course and lake views set the stage for this extraordinary custom luxury estate in the prestigious gated Echelon community. Newly completed in 2024, this one-of-a-kind floorplan offers 14,627 total square feet of luxury living with unmatched scale, design, and resort-style amenities rarely found at this price point. Designed for elevated entertaining and everyday comfort, this home features soaring ceilings, floating LED-lit staircases, expansive walls of glass, wide-plank hardwood flooring, and a dramatic great room anchored by a stunning $150K custom limestone fireplace overlooking the pool, golf course, and lake. The show-stopping marble kitchen is equipped with premium JennAir appliances, including a 60” refrigerator column, 48” gas cooktop, 36” French-door refrigerator, oversized island, custom limestone hood, and a fully equipped second kitchen/butler’s pantry. The luxurious owner’s suite offers a private fireplace, sitting area, spa-inspired bath, custom cabinetry, and designer LED lighting. The finished terrace level with impressive 14-foot ceilings features a full bar, theater, gym space, secondary kitchen, fireplace, custom built-ins, and two private guest suites. A massive 1,300-square-foot second-floor media room creates incredible flexibility for entertaining, gaming, lounging, homeschooling, or a private retreat. Outdoor living rivals a private resort with a heated saltwater pool and spa featuring waterfalls, fireballs, sun shelf, multiple covered terraces, outdoor fireplaces, and professionally landscaped grounds. Additional luxury features include aluminum windows, spray foam insulation, built-in speakers, camera/security system, multiple laundry rooms, future elevator shaft option, and a side-entry garage designed to accommodate vehicle lifts for additional exotic or luxury car storage. Offering 7 bedrooms, 7 full bathrooms, 4 half baths, and incredible entertaining spaces throughout, this home is nearly impossible to replicate at this value. Move-in ready and located in one of North Atlanta’s most sought-after golf communities with Cherokee County taxes. This home truly has your name written all over it. You have to experience the craftsmanship, floorplan, and views in person to appreciate everything it offers. Schedule your private tour today — luxury opportunities like this do not last.
    51 days
    |
    907
    |
    86
    |

    Zillow last checked:

    Listing updated:

    Listed by:

    DeJah Watson,

    Atlanta Communities 678-790-0217

    Source: FMLS GA,MLS#: 7776843MLS Logo

    Loading...

      Facts & features

      Interior

      Bedrooms & bathrooms
      • Bedrooms: 7
      • Bathrooms: 11
      • Full bathrooms: 7
      • 1/2 bathrooms: 4
      • Main level bathrooms: 1
      • Main level bedrooms: 1
      Rooms
      • Room types: Basement, Bonus Room, Exercise Room, Family Room, Laundry, Office, Media Room
      Primary bedroom
      • Features: Master on Main, Sitting Room
      • Level: Master on Main, Sitting Room
      Bedroom
      • Features: Master on Main, Sitting Room
      Primary bathroom
      • Features: Double Vanity, Soaking Tub
      Dining room
      • Features: Seats 12+, Separate Dining Room
      Kitchen
      • Features: Kitchen Island, Keeping Room, Eat-in Kitchen, Cabinets White, Second Kitchen, Stone Counters, View to Family Room, Solid Surface Counters
      Heating
      • Forced Air
      Cooling
      • Central Air
      Appliances
      • Included: Dishwasher, Disposal, Gas Oven, Microwave, Range Hood, Refrigerator, Tankless Water Heater, Washer
      • Laundry: Main Level, Mud Room, Upper Level, Sink
      Features
      • Wet Bar, Walk-In Closet(s), Tray Ceiling(s), Sound System, Recessed Lighting, High Ceilings 10 ft Main, High Ceilings 10 ft Upper, Entrance Foyer 2 Story, Elevator, Dry Bar, Double Vanity
      • Flooring: Wood, Tile
      • Windows: Bay Window(s), Double Pane Windows
      • Basement: Daylight,Exterior Entry,Finished,Finished Bath,Interior Entry,Walk-Out Access
      • Has fireplace: Yes
      • Fireplace features: Keeping Room, Master Bedroom, Outside, Basement, Gas Starter
      • Common walls with other units/homes: No Common Walls
      Interior area
      • Total structure area: 14,627
      • Total interior livable area: 14,627 sqft
      • Finished area above ground: 8,319
      • Finished area below ground: 4,545
      Video & virtual tour

      Property

      Parking
      • Total spaces: 4
      • Parking features: Driveway, Garage
      • Garage spaces: 4
      • Has uncovered spaces: Yes
      Accessibility
      • Accessibility features: None
      Features
      • Levels: Three Or More
      • Patio & porch: Covered, Breezeway, Rear Porch
      • Exterior features: Balcony, Gas Grill, Lighting, Private Yard
      • Has private pool: Yes
      • Pool features: In Ground, Pool/Spa Combo, Salt Water, Waterfall, Private, Heated
      • Has spa: Yes
      • Spa features: Private
      • Fencing: Back Yard
      • Has view: Yes
      • View description: Lake, Golf Course
      • Has water view: Yes
      • Water view: Lake
      • Waterfront features: Creek, Lake Front
      • Body of water: None
      Lot
      • Size: 0.94 Acres
      • Features: Back Yard, Front Yard, Private
      Details
      • Additional structures: None
      • Parcel number: 02N12 168
      • Other equipment: Home Theater, Irrigation Equipment
      • Horse amenities: None

      Construction

      Type & style
      • Home type: SingleFamily
      • Architectural style: Contemporary,European,Modern,Traditional
      • Property subtype: Single Family Residence, Residential
      Materials
      • Stone
      • Foundation: Concrete Perimeter, Slab
      • Roof: Shingle,Composition
      Condition
      • Resale
      • New construction: No
      • Year built: 2024
      Details
      • Builder name: Alexandria Homes
      • Warranty included: Yes

      Utilities & green energy

      • Electric: 110 Volts, 220 Volts, 220 Volts in Garage
      • Sewer: Septic Tank
      • Water: Public
      • Utilities for property: Cable Available, Electricity Available, Natural Gas Available, Phone Available, Underground Utilities, Water Available
      Green energy
      • Energy efficient items: Appliances, Construction, Doors, HVAC, Lighting, Windows, Thermostat, Water Heater, Insulation
      • Energy generation: None
      • Water conservation: Low-Flow Fixtures

      Community & HOA

      Community
      • Features: Clubhouse, Golf, Homeowners Assoc, Lake, Near Shopping, Near Schools, Restaurant, Street Lights
      • Security: Carbon Monoxide Detector(s), Fire Alarm, Security Gate, Smoke Detector(s)
      • Subdivision: Echelon
      HOA
      • Has HOA: Yes
      • Services included: Maintenance Grounds, Security
      • HOA fee: $129 monthly
      Location
      • Region: Alpharetta

      Financial & listing details

      • Price per square foot: $294/sqft
      • Tax assessed value: $3,352,400
      • Annual tax amount: $35,215
      • Date on market: 5/26/2026
      • Cumulative days on market: 378 days
      • Listing terms: Cash,Conventional
      • Electric utility on property: Yes
      • Road surface type: Paved

        Estimated market value

        $4,049,100

        $3.85M - $4.25M

        $4,998/mo

        Price history

        DateEventPrice
        5/26/2026Listed for sale$4,299,999$294/sqft
        Source: GAMLS #10771985 Report a problem
        5/26/2026Listing removed$4,299,999$294/sqft
        Source: GAMLS #10717205 Report a problem
        3/25/2026Listed for sale$4,299,999$294/sqft
        Source: FMLS GA #7740822 Report a problem
        3/25/2026Listing removed$4,299,999$294/sqft
        Source: GAMLS #10665423 Report a problem
        2/17/2026Price change$4,299,999-4.4%$294/sqft
        Source: GAMLS #10665423 Report a problem
        12/24/2025Listed for sale$4,499,999$308/sqft
        Source: FMLS GA #7695528 Report a problem
        12/24/2025Listing removed$4,499,999$308/sqft
        Source: GAMLS #10613000 Report a problem
        9/24/2025Listed for sale$4,499,999-10%$308/sqft
        Source: FMLS GA #7652443 Report a problem
        9/5/2025Listing removed$4,999,999$342/sqft
        Source: FMLS GA #7592187 Report a problem
        6/5/2025Listed for sale$4,999,999+66.7%$342/sqft
        Source: FMLS GA #7592187 Report a problem
        2/2/2023Listing removed$2,999,000$205/sqft
        Source: FMLS GA #6998359 Report a problem
        9/5/2022Price change$2,999,000+20%$205/sqft
        Source: FMLS GA #6998359 Report a problem
        2/4/2022Listed for sale$2,500,000+1085.4%$171/sqft
        Source: FMLS GA #6998359 Report a problem
        3/1/2019Listing removed$210,900$14/sqft
        Source: Berkshire Hathaway HomeServices Hodnett Cooper RE #8445294 Report a problem
        10/13/2018Listed for sale$210,900-55.1%$14/sqft
        Source: Berkshire Hathaway HomeServices Hodnett Cooper RE #8445294 Report a problem
        9/6/2011Sold$470,000-11.9%$32/sqft
        Source: Agent Provided Report a problem
        6/12/2008Listing removed$533,400$36/sqft
        Source: NCI #2245040 Report a problem
        5/27/2008Listed for sale$533,400$36/sqft
        Source: NCI #2245040 Report a problem

        Public tax history

        YearProperty taxesTax assessment
        2025$35,202 +50%$1,340,960 +50.1%
        2024$23,461 +1212.7%$893,360 +1213.8%
        2023$1,787 +13.3%$68,000 +13.3%
        2022$1,577 -7.4%$60,000
        2021$1,703 -0.1%$60,000
        2020$1,705 $60,000
        2019$1,705 -1.2%$60,000 -60%
        2018$1,726 -0.2%$150,000
        2017$1,729 +182.8%$150,000 +185.7%
        2016$611 $52,500
        2015$611 -1.2%$52,500
        2014$619 +63.9%$52,500 +66.7%
        2013$377 -50.2%$31,500 -50%
        2012$757 +12.9%$63,000 -6.7%
        2011$671 -21.2%$67,500 +125%
        2010$852 -29.4%$30,000 -33.3%
        2009$1,206 -64.3%$45,000 -65.1%
        2008$3,378 -0.1%$128,800
        2007$3,381 -0.9%$128,800
        2006$3,413 +27.2%$128,800 +28.8%
        2005$2,684 $100,000
        Find assessor info on the county website

        Monthly payment

        Est. payment

        Payment breakdown

        Explore the cost of this home by adjusting the details. Changes won't be saved.
        All calculations are estimates and provided by Zillow, Inc. for informational purposes only. Actual amounts may vary.
        HOA fees may include property taxes on listings classified as Co-Ops. Contact the listing agent and/or owner for fee details.
        Mortgage interest rates are dependent on a number of factors, including credit score, down payment, and repayment length. Interest rate data provided by Zillow Group Marketplace, Inc. as of 1/1/1970 from various mortgage lenders with which we have lead or other similar arrangements; the Estimated Payment is an average of those rates.
        See how much you could borrow to make a competitive offer.

        Climate risks

        Neighborhood: 30004

        Getting around

        0 / 100
        Car-Dependent
        0 / 100
        No Nearby Transit

        Nearby schools

        GreatSchools rating
        Schools provided by the listing agent
        • Elementary: Macedonia
        • Middle: Creekland - Cherokee
        • High: Creekview

        Source: FMLS GA. This data may not be complete. We recommend contacting the local school district to confirm school assignments for this home.

        A local agent can set up tours, give advice and negotiate with sellers.

        Browse local experts

        Similar homes