A mountain home with room to live, relax and make it your own. Cherished by the same owners for over 20 years, this versatile Franklin retreat sits on a gentle knoll with mountain views, a level backyard and a peaceful, low-traffic setting near the end of a paved road. The split-level design offers two comfortable living areas, two fireplaces and plenty of room to spread out. The main level features a bright living room with mountain views and a classic brick wood-burning fireplace, a spacious primary suite with ensuite bath and walk-in closet, plus an additional bedroom and full bath. Downstairs, a cozy den with a second fireplace opens to the dining area and large kitchen with abundant cabinetry and counter space. A sunroom provides a relaxing place to enjoy the surrounding setting, while a flexible bedroom/office, full bath and laundry room add even more versatility. Outside, enjoy mature landscaping, a level backyard, fenced pet area, attached carport and a detached one-car garage with workshop space. Recent stonework adds to the home's mountain character and curb appeal. Sold partially furnished, this property could make a comfortable full-time home, weekend getaway or vacation/rental property. Enjoy the privacy of a low-traffic location while remaining conveniently close to everything Franklin has to offer. And when it's time to get outside, Western North Carolina is your playground. Hiking & waterfall adventures, the Appalachian & Bartram Trails, trout fishing, kayaking, whitewater rafting and scenic mountain drives are all part of the WNC lifestyle. From the Little Tennessee River Greenway to the Nantahala River and surrounding Nantahala National Forest, there's always another trail, river, waterfall or mountain view to explore.
For sale
$365,000
245 Trillium Trl, Franklin, NC 28734
3beds
--sqft
Residential
Built in 1981
0.77 Acres Lot
$354,500 Zestimate®
$--/sqft
$-- HOA
What's special
Mountain viewsFenced pet areaTwo fireplacesMature landscapingLevel backyardAttached carportSplit-level design
- 20 days
- 1,403
- 59
Zillow last checked:
Listing updated:
Listed by:
Teresa R. Murray,
Re/Max Elite Realty
Source: Carolina Smokies MLS,MLS#: 26048208
Facts & features
Interior
Bedrooms & bathrooms
- Bedrooms: 3
- Bathrooms: 3
- Full bathrooms: 3
Primary bedroom
- Level: First
- Area: 239.25
- Dimensions: 16.5 x 14.5
Bedroom 2
- Level: First
- Area: 121
- Dimensions: 11 x 11
Bedroom 3
- Level: Basement
- Area: 139.92
- Dimensions: 13.2 x 10.6
Dining room
- Level: Basement
Kitchen
- Level: Basement
- Area: 214.14
- Dimensions: 16.6 x 12.9
Living room
- Level: First
- Area: 249.34
- Dimensions: 18.2 x 13.7
Heating
- Electric, Heat Pump
Cooling
- Central Electric
Appliances
- Included: Dishwasher, Water Filter System, Exhaust Fan, Microwave, Electric Oven/Range, Refrigerator, Washer, Dryer, Electric Water Heater
- Laundry: In Basement
Features
- Breakfast Bar, Ceiling Fan(s), Kitchen/Dining Room, Large Master Bedroom, Primary w/Ensuite, Split Bedroom, Sunroom, Walk-In Closet(s)
- Flooring: Carpet, Ceramic Tile, Luxury Vinyl Plank
- Doors: Doors-Insulated
- Windows: Insulated Windows, Window Treatments
- Basement: Full,Partitioned,Finished,Heated,Daylight,Exterior Entry,Interior Entry,Washer/Dryer Hook-up,Finished Bath
- Attic: Access Only
- Has fireplace: Yes
- Fireplace features: Wood Burning, Brick, Two or More, Basement
Interior area
- Living area range: 1801-2000 Square Feet
Video & virtual tour
Property
Parking
- Parking features: Garage-Single Detached, Carport-Single Attached, Garage Door Opener
- Garage spaces: 1
- Carport spaces: 1
- Covered spaces: 2
Features
- Levels: Multi/Split
- Exterior features: Rustic Appearance, Other
- Fencing: Fenced Yard
- Has view: Yes
- View description: Long Range View, Short Range View, View-Winter, View Year Round
Lot
- Size: 0.77 Acres
- Features: Level Yard, Rolling
- Residential vegetation: Partially Wooded
Details
- Parcel number: 6578820208
- Other equipment: Satellite Dish
Construction
Type & style
- Home type: SingleFamily
- Architectural style: Traditional
- Property subtype: Residential
Materials
- Composition Siding
- Foundation: Slab
- Roof: Composition,Shingle
Condition
- Year built: 1981
Utilities & green energy
- Sewer: Septic Tank, See Remarks
- Water: Well, Private
Community & HOA
Community
- Subdivision: Beulah Lands
Location
- Region: Franklin
Financial & listing details
- Tax assessed value: $201,350
- Annual tax amount: $820
- Date on market: 8/13/2026
- Listing terms: Cash,Conventional
- Road surface type: Paved, Gravel
Estimated market value
$354,500
$337,000 - $372,000
$2,381/mo
Price history
| Date | Event | Price |
|---|---|---|
| 8/13/2026 | Listed for sale | $365,000-1.1% |
Source: Carolina Smokies MLS #26048208 Report a problem | ||
| 8/12/2026 | Listing removed | $369,000 |
Source: Carolina Smokies MLS #26047613 Report a problem | ||
| 6/19/2026 | Listed for sale | $369,000-2.6% |
Source: Carolina Smokies MLS #26047613 Report a problem | ||
| 6/18/2026 | Listing removed | $379,000 |
Source: Carolina Smokies MLS #26047272 Report a problem | ||
| 5/15/2026 | Listed for sale | $379,000+103.8% |
Source: Carolina Smokies MLS #26047272 Report a problem | ||
| 11/22/2004 | Sold | $186,000 |
Source: Agent Provided Report a problem | ||
Public tax history
| Year | Property taxes | Tax assessment |
|---|---|---|
| 2025 | $821 | $201,350 |
| 2024 | $821 +2.9% | $201,350 +1.7% |
| 2023 | $797 +5.4% | $198,050 +57% |
| 2022 | $757 | $126,140 |
| 2021 | $757 +4.4% | $126,140 |
| 2020 | $725 +1.8% | $126,140 |
| 2019 | $712 -6.2% | $126,140 -12.7% |
| 2018 | $759 | $144,490 |
| 2017 | -- | $144,490 |
| 2016 | -- | $144,490 |
| 2015 | $759 | $144,490 -10.9% |
| 2014 | -- | $162,250 |
| 2013 | -- | $162,250 |
| 2012 | -- | $162,250 |
| 2011 | -- | $162,250 |
| 2010 | -- | $162,250 |
Find assessor info on the county website
Monthly payment
Est. payment
Payment breakdown
Explore the cost of this home by adjusting the details. Changes won't be saved.Climate risks
Neighborhood: 28734
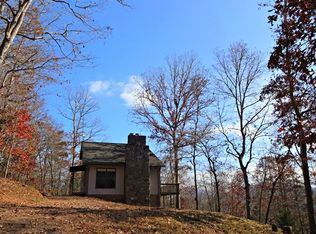


Similar homes
- $349,9003 bd3 ba-- sqft67 Keystone Dr, Franklin, NC 28734For Sale
 MLS ID #26048319, Teresa R. Murray. Carolina Smokies MLS
 - $369,0002 bd3 ba-- sqft1126 Woodland Hts, Franklin, NC 28734For Sale
 MLS ID #26041604, Jessica Stanley. Carolina Smokies MLS
 - $409,9003 bd3 ba-- sqft425 Holly Terrace Rd, Franklin, NC 28734For Sale
 MLS ID #26048316, Daniel O'connell. Carolina Smokies MLS
 - $369,0003 bd2 ba1.9k sqft431 Judds Trl, Franklin, NC 28734For Sale
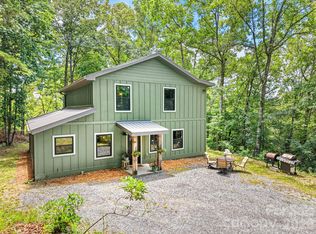
 MLS ID #4415759, Candy Wood, Keller Williams Great Smokies. Canopy MLS as distributed by MLS GRID
 - $348,0003 bd3 ba2.5k sqft38 Pee Wee Branch Rd, Sylva, NC 28779For SaleMLS ID #4418580, Adrienne Clark Higdon, Blue Ridge Premier Realty. Canopy MLS as distributed by MLS GRID
- $449,0002 bd3 ba-- sqft1135 Daves Creek Rd, Franklin, NC 28734Active
 MLS ID #10829750, Sheila Myers, Keller Williams Realty. GAMLS
