Tucked away in the Cowee community, 15 minutes out of Franklin is 345 Trillium Trail offering a peaceful mountain setting with year-round views, end-of-the-road privacy on 2.66 wooded acres. This inviting, 2BR/3BA cabin + bonus rooms comes FURNISHED and features paved access to the door and expansive wraparound decking—perfect for relaxing, entertaining, and enjoying the surrounding mountain woods. Inside, the open main level features new LVP flooring and a welcoming living area anchored by a rock fireplace with a woodstove. A light-filled sunroom provides a cozy spot to enjoy the views and wooded setting year-round. A bedroom and updated bathroom complete the main level. Upstairs, you'll find another bedroom and bathroom, plus a spacious gathering room currently used as additional sleeping space. Step outside from this room to enjoy a sitting area nestled among the treetops. The lower level includes a single garage with a woodstove for supplemental heat, an oversized laundry room, a bonus room, and a third bathroom. The lower-level laundry, bonus room, and bathroom are not included in the reported heated square footage. Outdoor features include a 12x24 workshop, storage shed, 18x36 RV shelter, equipment shed, and a stone fire pit gathering area. A new whole-home generator adds peace of mind, while secondary access from Cody Road provides an additional route to the property. With generous outdoor living space and a private wooded setting, this cabin is a wonderful place to enjoy life in the mountains!
Under contract
$374,900
345 Trillium Trl, Franklin, NC 28734
2beds
--sqft
Residential, Cabin
Built in 1986
2.66 Acres Lot
$362,300 Zestimate®
$--/sqft
$-- HOA
What's special
Updated bathroomBonus roomEquipment shedPrivate wooded settingOversized laundry roomStorage shedThird bathroom
- 18 days
- 1,598
- 193
Likely to sell faster than
Zillow last checked:
Listing updated:
Listed by:
Michael Peak,
Mason Peak Mountain Properties, LLC
Source: Carolina Smokies MLS,MLS#: 26048783
Facts & features
Interior
Bedrooms & bathrooms
- Bedrooms: 2
- Bathrooms: 3
- Full bathrooms: 3
- Main level bathrooms: 1
Primary bedroom
- Level: First
- Area: 122.28
- Dimensions: 11.83 x 10.33
Bedroom 2
- Level: Second
- Area: 112.6
- Dimensions: 11.17 x 10.08
Dining room
- Level: First
Kitchen
- Level: First
- Area: 144
- Dimensions: 12 x 12
Living room
- Level: First
- Length: 14.5
Office
- Level: First
- Area: 186.89
- Dimensions: 19.33 x 9.67
Heating
- Electric, Wood, Propane, Forced Air, Baseboard, Heat Pump
Cooling
- Central Electric, Heat Pump
Appliances
- Included: Disposal, Microwave, Electric Oven/Range, Refrigerator, Washer, Dryer, Electric Water Heater
- Laundry: In Basement
Features
- Bonus Room, Ceiling Fan(s), Great Room, Kitchen Island, Kitchen/Dining Room, Living/Dining Room, Open Floorplan, Sunroom, Workshop
- Flooring: Carpet, Ceramic Tile, Luxury Vinyl Plank
- Doors: Doors-Insulated
- Windows: Insulated Windows, Screens
- Basement: Full,Heated,Exterior Entry,Interior Entry,Washer/Dryer Hook-up,Finished Bath,Other
- Attic: Access Only,None
- Has fireplace: Yes
- Fireplace features: Wood Burning Stove, Stone, Two or More, Basement
- Furnished: Yes
Interior area
- Living area range: 1201-1400 Square Feet
Video & virtual tour
Property
Parking
- Parking features: Garage-Single in Basement, Other Garage-See Remarks, Paved Driveway
- Attached garage spaces: 1
- Has uncovered spaces: Yes
Features
- Patio & porch: Deck
- Exterior features: Other
- Has view: Yes
- View description: Short Range View, View Year Round
Lot
- Size: 2.66 Acres
- Features: Allow RVs, Level Yard, Private, Wooded
- Residential vegetation: Partially Wooded
Details
- Additional structures: Outbuilding/Workshop, Storage Building/Shed
- Parcel number: 6578729099
- Other equipment: Generator
Construction
Type & style
- Home type: SingleFamily
- Architectural style: Cottage,Cabin,Custom
- Property subtype: Residential, Cabin
Materials
- Wood Siding
- Roof: Shingle
Condition
- Year built: 1986
Utilities & green energy
- Sewer: Septic Tank
- Water: Well, Private
- Utilities for property: Cell Service Available
Community & HOA
Community
- Subdivision: Beulah Lands
Location
- Region: Franklin
Financial & listing details
- Tax assessed value: $217,220
- Annual tax amount: $1,010
- Date on market: 10/16/2026
- Listing terms: Cash,Conventional
- Road surface type: Paved
Estimated market value
$362,300
$344,000 - $380,000
$2,369/mo
Price history
| Date | Event | Price |
|---|---|---|
| 10/29/2026 | Contingent | $374,900 |
Source: Carolina Smokies MLS #26048783 Report a problem | ||
| 10/16/2026 | Listed for sale | $374,900+226% |
Source: Carolina Smokies MLS #26048783 Report a problem | ||
| 7/30/1999 | Sold | $115,000 |
Source: Agent Provided Report a problem | ||
Public tax history
| Year | Property taxes | Tax assessment |
|---|---|---|
| 2025 | $876 | $217,220 |
| 2024 | $876 +1.4% | $217,220 |
| 2023 | $864 -0.2% | $217,220 +47.4% |
| 2022 | $866 | $147,340 |
| 2021 | $866 +4.5% | $147,340 |
| 2020 | $828 +1.6% | $147,340 |
| 2019 | $815 | $147,340 +2.9% |
| 2018 | $815 +8.3% | $143,170 |
| 2017 | $753 | $143,170 |
| 2016 | $753 | $143,170 |
| 2015 | $753 | $143,170 -8.1% |
| 2014 | -- | $155,780 |
| 2013 | -- | $155,780 |
| 2012 | -- | $155,780 |
| 2011 | -- | $155,780 |
| 2010 | -- | $155,780 |
Find assessor info on the county website
Monthly payment
Est. payment
Payment breakdown
Explore the cost of this home by adjusting the details. Changes won't be saved.Climate risks
Neighborhood: 28734

Similar homes
- $389,0003 bd3 ba2.4k sqft234 Trillium Trl, Franklin, NC 28734For Sale

 MLS ID #4436570, Jonathan Tharp, Keller Williams Great Smokies. Canopy MLS as distributed by MLS GRID
- $345,0002 bd3 ba1.4k sqft61 Misty Hill Ln, Franklin, NC 28734For Sale
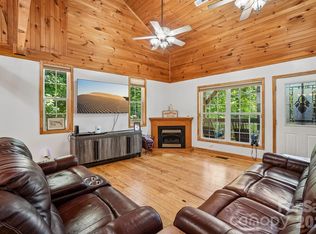 MLS ID #4400232, Janet Frazier, Better Homes and Gardens Real Estate Heritage. Canopy MLS as distributed by MLS GRID
- $375,0002 bd2 ba-- sqft93 Dale Dr, Franklin, NC 28734For Sale
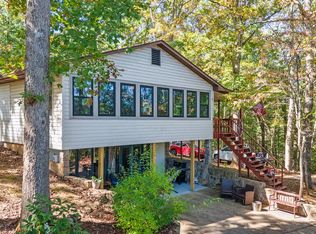 MLS ID #26048831, Kristie Brennan. Carolina Smokies MLS
- $425,0002 bd3 ba-- sqft1135 Daves Creek Rd, Franklin, NC 28734Active
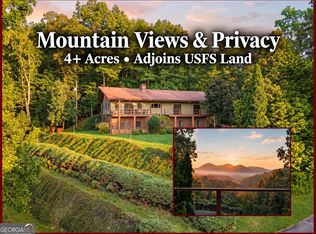
 MLS ID #10829750, Sheila Myers, Keller Williams Realty. GAMLS
- $365,0002 bd3 ba1.7k sqft159 Winding Way Dr, Franklin, NC 28734For SaleMLS ID #4431633, Amanda Shannon, Howard Hanna Beverly-Hanks Waynesville. Canopy MLS as distributed by MLS GRID
