This custom-built white brick ranch sits on one of Elyria’s most desirable streets. Spanning over 2,300 square feet, this 3-bedroom, 2.5-bath midcentury modern gem features floor-to-ceiling windows that fill the interior with natural light and luxury vinyl plank flooring throughout.
Recent updates include a new electrical panel (2024), roof (2020), and furnace and A/C (2018). Inside, you’ll find a formal dining room, first-floor laundry, and a spacious kitchen with built-in double ovens plus both gas and electric cooking options. The vaulted living room features a wood-burning fireplace insert and opens to a bright sunroom overlooking the private backyard oasis.
Step outside to a fenced backyard retreat complete with an above-ground pool, hot tub, concrete patio, grilling pavilion, and river rock landscaping.
With all the big-ticket updates already done, don’t miss your chance to own a true architectural standout in Eastern Heights!
Closed
$324,900
245 Vassar Ave, Elyria, OH 44035
3beds
2,305sqft
Single Family Residence
Built in 1960
0.29 Acres Lot
$333,200 Zestimate®
$141/sqft
$2,078 Estimated rent
Home value
$333,200
$310,000 - $357,000
$2,078/mo
Zestimate® history
Owner options
List your home for rent
$2,078/mo
Rent Zestimate®
Find your next renter with Zillow Rental Manager. Plus, with online applications, you can quickly screen prospective tenants – for free.
$2,078/mo
Rent Zestimate®
Refinance and save
$2,138/mo
Est. payment
Refinancing to a lower rate could help reduce your monthly payments and save thousands over the life of the loan.
$2,138/mo
Est. payment
Explore your selling options
Work with a Zillow partner agent
Leverage their expertise and Zillow's premium Showcase listings to get your home seen by more buyers.
Get startedList with your own agent
Get your home in front of millions of buyers by listing it on Zillow.
Learn how to do itSell it yourself
Take full control of how buyers see your home on Zillow by listing For Sale by Owner (FSBO).
List your homeWhat's special
Above-ground poolRiver rock landscapingHot tubGrilling pavilionDesirable streetsFenced backyard retreatFloor-to-ceiling windows
Zillow last checked:
Listing updated:
Listed by:
George Harris 440-714-4884 georgeharris@kw.com,
Keller Williams Citywide,
Jeffrey Strauch 330-206-8034,
Keller Williams Citywide
Bought with:
Ashley M Saxe, 2016004512
EXP Realty, LLC.
Source: MLS Now,MLS#: 5165883 Originating MLS: Akron Cleveland Association of REALTORS
Originating MLS: Akron Cleveland Association of REALTORSFacts & features
Interior
Bedrooms & bathrooms
- Bedrooms: 3
- Bathrooms: 3
- Full bathrooms: 2
- 1/2 bathrooms: 1
- Main level bathrooms: 3
- Main level bedrooms: 3
Primary bedroom
- Description: Flooring: Luxury Vinyl Tile
- Features: Walk-In Closet(s), Window Treatments
- Level: First
- Dimensions: 12 x 20
Bedroom
- Description: Flooring: Luxury Vinyl Tile
- Features: Window Treatments
- Level: First
- Dimensions: 12 x 15
Bedroom
- Description: Flooring: Luxury Vinyl Tile
- Features: Window Treatments
- Level: First
- Dimensions: 12 x 11
Dining room
- Description: Flooring: Luxury Vinyl Tile
- Features: Window Treatments
- Level: First
- Dimensions: 12 x 12
Kitchen
- Description: Flooring: Luxury Vinyl Tile
- Level: First
- Dimensions: 15 x 15
Laundry
- Level: First
Living room
- Description: Flooring: Luxury Vinyl Tile
- Features: Fireplace
- Level: First
- Dimensions: 18 x 23
Sunroom
- Description: Flooring: Luxury Vinyl Tile
- Features: Bar
- Level: First
Heating
- Forced Air, Fireplace(s), Gas
Cooling
- Central Air
Appliances
- Included: Built-In Oven, Cooktop, Dryer, Dishwasher, Disposal, Microwave, Range, Refrigerator, Washer
- Laundry: Main Level
Features
- Basement: Crawl Space,Partial,Unfinished
- Number of fireplaces: 1
- Fireplace features: Insert, Living Room, Wood Burning Stove, Wood Burning
Interior area
- Total structure area: 2,305
- Total interior livable area: 2,305 sqft
- Finished area above ground: 2,305
- Finished area below ground: 0
Property
Parking
- Total spaces: 2
- Parking features: Attached, Garage, Paved
- Attached garage spaces: 2
Accessibility
- Accessibility features: None
Features
- Levels: One
- Stories: 1
- Patio & porch: Patio
- Exterior features: None
- Has private pool: Yes
- Pool features: Above Ground
- Has spa: Yes
- Spa features: Hot Tub
- Fencing: Back Yard,Chain Link,Partial,Privacy
Lot
- Size: 0.29 Acres
Details
- Parcel number: 0625004107033
- Special conditions: Standard
Construction
Type & style
- Home type: SingleFamily
- Architectural style: Ranch
- Property subtype: Single Family Residence
Materials
- Brick
- Roof: Asphalt,Fiberglass
Condition
- Year built: 1960
Utilities & green energy
- Sewer: Public Sewer
- Water: Public
Community & HOA
Community
- Features: Medical Service
- Security: Smoke Detector(s)
- Subdivision: University Hts/Parkwood Est
HOA
- Has HOA: No
Location
- Region: Elyria
Financial & listing details
- Price per square foot: $141/sqft
- Tax assessed value: $324,630
- Annual tax amount: $5,376
- Date on market: 10/23/2025
- Cumulative days on market: 7 days
- Listing terms: Cash,Conventional,FHA,VA Loan
Price history
| Date | Event | Price |
|---|---|---|
| 12/3/2025 | Sold | $324,900$141/sqft |
Source:  MLS Now #5165883 Report a problem MLS Now #5165883 Report a problem | ||
| 10/30/2025 | Pending sale | $324,900$141/sqft |
Source: MLS Now #5165883 Report a problem | ||
| 10/23/2025 | Listed for sale | $324,900+8.3%$141/sqft |
Source: MLS Now #5165883 Report a problem | ||
| 8/14/2022 | Listing removed | -- |
Source: MLS Now #4400162 Report a problem | ||
| 8/11/2022 | Listed for sale | $299,900+57.9%$130/sqft |
Source: MLS Now #4400162 Report a problem | ||
| 8/17/2020 | Sold | $189,900$82/sqft |
Source: MLS Now #4203995 Report a problem | ||
| 7/20/2020 | Pending sale | $189,900$82/sqft |
Source: Keller Williams Citywide #4203995 Report a problem | ||
| 7/9/2020 | Listed for sale | $189,900+13%$82/sqft |
Source: Keller Williams Citywide #4203995 Report a problem | ||
| 2/11/2000 | Sold | $168,000$73/sqft |
Source: Public Record Report a problem | ||
Public tax history
| Year | Property taxes | Tax assessment |
|---|---|---|
| 2024 | $5,377 +26.2% | $113,620 +45.3% |
| 2023 | $4,260 +0.4% | $78,170 |
| 2022 | $4,244 -0.2% | $78,170 |
| 2021 | $4,255 +2.5% | $78,170 +18.1% |
| 2020 | $4,150 +0.6% | $66,190 |
| 2019 | $4,125 -0.2% | $66,190 |
| 2018 | $4,133 -1.5% | $66,190 +2.7% |
| 2017 | $4,196 +1.3% | $64,420 |
| 2016 | $4,143 +26.7% | $64,420 |
| 2015 | $3,270 -2.7% | $64,420 |
| 2014 | $3,360 +5% | $64,420 |
| 2013 | $3,200 +2.3% | $64,420 |
| 2012 | $3,128 | $64,420 |
| 2011 | -- | -- |
| 2010 | -- | -- |
| 2009 | -- | -- |
| 2008 | $2,851 +0.4% | -- |
| 2007 | $2,839 -7.8% | -- |
| 2006 | $3,079 +14.1% | -- |
| 2005 | $2,698 +11.7% | -- |
| 2004 | $2,417 +3.2% | -- |
| 2003 | $2,341 -3.1% | -- |
| 2002 | $2,415 -0.9% | -- |
| 2001 | $2,437 +6% | -- |
| 2000 | $2,299 | -- |
Find assessor info on the county website
Neighborhood: 44035
Nearby homes
- $244,1003 bd2 ba1.3k sqft251 Vassar Ave, Elyria, OH 44035Off Market
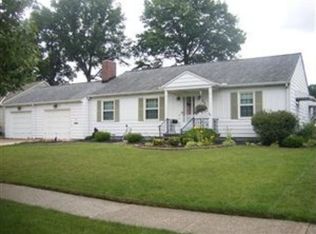
- $308,5003 bd2 ba1.9k sqft235 Vassar Ave, Elyria, OH 44035Off Market
- $3,930-- bd-- ba-- sqftVassar Ave, Elyria, OH 44035Off Market
- $232,5003 bd2 ba1.4k sqft260 Colgate Ave, Elyria, OH 44035Sold
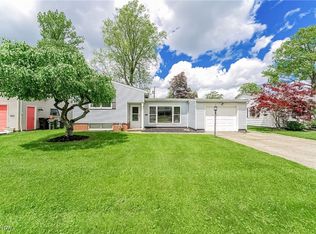
- $177,7003 bd1 ba1.3k sqft266 Colgate Ave, Elyria, OH 44035Off Market
- $8,400-- bd-- ba-- sqft266 Colgate Ave, Elyria, OH 44035Off Market
- $229,3003 bd1 ba1.2k sqft256 Colgate Ave, Elyria, OH 44035Off Market
- $265,0003 bd3 ba1.8k sqft257 Vassar Ave, Elyria, OH 44035Sold
Nearby schools
GreatSchools rating
- 5/10Eastern Heights Middle SchoolGrades: 5-8Distance: 0.6 mi
- 3/10Elyria High SchoolGrades: 9-12Distance: 0.8 mi
- 3/10Prospect Elementary SchoolGrades: K-4Distance: 0.6 mi
Schools provided by the listing agent
- District: Elyria CSD - 4706
Source: MLS Now. This data may not be complete. We recommend contacting the local school district to confirm school assignments for this home.
Get a cash offer in 3 minutes
Find out how much your home could sell for in as little as 3 minutes with a no-obligation cash offer.
Estimated market value
$333,200
Get a cash offer in 3 minutes
Find out how much your home could sell for in as little as 3 minutes with a no-obligation cash offer.
Estimated market value
$333,200
- Ohio
- Lorain County
- Elyria
- 44035
- 245 Vassar Ave
Nearby cities
Nearby zip codes
Other Elyria Topics
