Welcome Home....This classic home on a highly sought after street is sure to please all who enter!! You're welcomed to the home with the (just starting to bloom) perennials that cascade throughout the landscaping. Have a seat on your quaint front porch with a morning cup of coffee or a glass of wine to wind down the day. Upon entering, you are greeted with the spacious living room with gorgeous, updated Anderson Windows delivering loads of natural light and room for all your furnishings. The dining room is wide open to the living area with the most elegant lighting to surely highlight your special dining table. The dining room connects to the kitchen. The kitchen boasts a small eating area, pantry closet with lighting, granite countertops, undercabinet lighting, tastefully updated fixtures, lighting and hardware and all the appliances will remain for your convenience. The hallway off the dining room leads to one of your three bathrooms (one on every level) and two bedrooms that have amazing wood floors and beautiful views of your backyard. Upstairs, you will find a half bath at the top of the steps and a wide-open 3rd bedroom (and the portable AC unit will stay for your comfort and convenience). Head down to the basement where you will find the laundry area, a concrete crawl space for storage, a full bath and a family room area for additional living space. Head outside from the garage and you are delivered to your patio, and you get to relax in your backyard with a full, wood, privacy fence. There is also a shed for your outdoor toys. Additional updates include: Roof (2023), Shed roof (2024), leaf filter guards (2021), vinyl sided, newer Anderson windows throughout, insulated, fenced stained in 2024, hot water tank (2023), microwave (2024) and garbage disposal in 2024. This is truly a turnkey property located only moments from schools, hospitals, shopping, restaurants and major highways. Call for your private showing today!
Closed
$265,000
257 Vassar Ave, Elyria, OH 44035
3beds
1,897sqft
Single Family Residence
Built in 1969
8,276 Square Feet Lot
$280,600 Zestimate®
$140/sqft
$1,980 Estimated rent
Home value
$280,600
$267,000 - $295,000
$1,980/mo
Zestimate® history
Owner options
List your home for rent
$1,980/mo
Rent Zestimate®
Find your next renter with Zillow Rental Manager. Plus, with online applications, you can quickly screen prospective tenants – for free.
$1,980/mo
Rent Zestimate®
Refinance and save
$1,744/mo
Est. payment
Refinancing to a lower rate could help reduce your monthly payments and save thousands over the life of the loan.
$1,744/mo
Est. payment
Explore your selling options
Work with a Zillow partner agent
Leverage their expertise and Zillow's premium Showcase listings to get your home seen by more buyers.
Get startedList with your own agent
Get your home in front of millions of buyers by listing it on Zillow.
Learn how to do itSell it yourself
Take full control of how buyers see your home on Zillow by listing For Sale by Owner (FSBO).
List your homeWhat's special
Gorgeous updated anderson windowsHighly sought after streetLoads of natural lightQuaint front porchElegant lightingGranite countertopsUndercabinet lighting
Zillow last checked:
Listing updated:
Listed by:
Tammy J Koleski tammykoleski@howardhanna.com440-935-4910,
Howard Hanna
Bought with:
Bobbie J Burey, 2004000368
Howard Hanna
Source: MLS Now,MLS#: 5119653Originating MLS: Lorain County Association Of REALTORS
Facts & features
Interior
Bedrooms & bathrooms
- Bedrooms: 3
- Bathrooms: 3
- Full bathrooms: 2
- 1/2 bathrooms: 1
- Main level bathrooms: 1
- Main level bedrooms: 2
Primary bedroom
- Description: Flooring: Wood
- Level: First
- Dimensions: 15 x 14
Bedroom
- Description: Flooring: Wood
- Level: First
- Dimensions: 13 x 12
Bedroom
- Description: Flooring: Wood
- Level: Second
- Dimensions: 15 x 14
Dining room
- Description: Flooring: Carpet
- Level: First
- Dimensions: 13 x 9
Eat in kitchen
- Description: Flooring: Ceramic Tile
- Level: First
- Dimensions: 16 x 10
Family room
- Description: Flooring: Carpet
- Level: Basement
- Dimensions: 20 x 12
Laundry
- Description: Flooring: Concrete
- Level: Basement
- Dimensions: 14 x 9
Living room
- Description: Flooring: Carpet
- Level: First
- Dimensions: 21 x 12
Heating
- Forced Air, Gas
Cooling
- Central Air
Appliances
- Included: Dryer, Dishwasher, Disposal, Microwave, Range, Refrigerator, Washer
Features
- Ceiling Fan(s)
- Basement: Crawl Space,Partially Finished
- Has fireplace: No
Interior area
- Total structure area: 1,897
- Total interior livable area: 1,897 sqft
- Finished area above ground: 1,657
- Finished area below ground: 240
Property
Parking
- Parking features: Attached, Garage, Garage Door Opener
- Attached garage spaces: 2
Features
- Levels: One and One Half,Two
- Stories: 2
- Patio & porch: Front Porch, Patio
- Fencing: Back Yard,Privacy,Wood
Lot
- Size: 8,276 Square Feet
- Dimensions: 66 x 131
Details
- Additional structures: Shed(s)
- Parcel number: 0625004107031
Construction
Type & style
- Home type: SingleFamily
- Architectural style: Cape Cod,Ranch
- Property subtype: Single Family Residence
Materials
- Brick, Vinyl Siding
- Roof: Asphalt,Fiberglass
Condition
- Year built: 1969
Utilities & green energy
- Sewer: Public Sewer
- Water: Public
Community & HOA
Community
- Security: Smoke Detector(s)
- Subdivision: Plan Meyer Allotment 01
HOA
- Has HOA: No
Location
- Region: Elyria
Financial & listing details
- Price per square foot: $140/sqft
- Tax assessed value: $197,740
- Annual tax amount: $2,811
- Date on market: 5/2/2025
- Cumulative days on market: 4 days
- Listing agreement: Exclusive Right To Sell
- Listing terms: Cash,Conventional,FHA,VA Loan
Price history
| Date | Event | Price |
|---|---|---|
| 6/4/2025 | Sold | $265,000+2%$140/sqft |
Source: Public Record Report a problem | ||
| 5/6/2025 | Pending sale | $259,900$137/sqft |
Source: MLS Now #5119653 Report a problem | ||
| 5/2/2025 | Listed for sale | $259,900+67.1%$137/sqft |
Source: MLS Now #5119653 Report a problem | ||
| 10/15/2004 | Sold | $155,500$82/sqft |
Source: Public Record Report a problem | ||
Public tax history
| Year | Property taxes | Tax assessment |
|---|---|---|
| 2024 | $2,812 +18.7% | $69,210 +31.5% |
| 2023 | $2,368 -0.6% | $52,630 |
| 2022 | $2,382 -0.2% | $52,630 |
| 2021 | $2,388 -12.4% | $52,630 +18.1% |
| 2020 | $2,727 +0.6% | $44,560 |
| 2019 | $2,710 -0.2% | $44,560 |
| 2018 | $2,715 -0.5% | $44,560 +3.8% |
| 2017 | $2,727 +1.3% | $42,910 |
| 2016 | $2,691 +6.8% | $42,910 |
| 2015 | $2,521 +1.2% | $42,910 |
| 2014 | $2,490 +1% | $42,910 |
| 2013 | $2,467 +2.3% | $42,910 |
| 2012 | $2,411 | $42,910 -68.8% |
| 2011 | -- | $137,600 |
| 2010 | -- | -- |
| 2009 | -- | -- |
| 2008 | $2,255 +0.4% | -- |
| 2007 | $2,246 +4.5% | -- |
| 2006 | $2,149 +11.4% | -- |
| 2005 | $1,929 +11.7% | -- |
| 2004 | $1,727 +3.2% | -- |
| 2003 | $1,674 +7.9% | -- |
| 2002 | $1,552 +5.5% | -- |
| 2001 | $1,472 +6% | -- |
| 2000 | $1,389 | -- |
Find assessor info on the county website
Neighborhood: 44035
Nearby homes
- $288,4003 bd2 ba1.8k sqft263 Vassar Ave, Elyria, OH 44035Off Market
- $244,1003 bd2 ba1.3k sqft251 Vassar Ave, Elyria, OH 44035Off Market
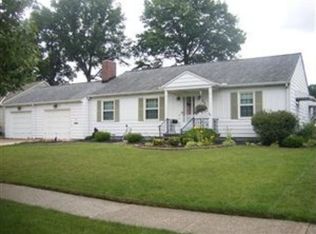
- $216,2003 bd3 ba1.4k sqft272 Colgate Ave, Elyria, OH 44035Off Market
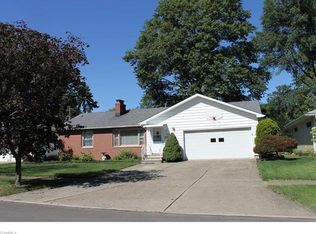
- $259,2003 bd3 ba1.5k sqft276 Colgate Ave, Elyria, OH 44035Off Market
- $289,6003 bd2 ba1.8k sqft271 Vassar Ave, Elyria, OH 44035Off Market
- $324,9003 bd3 ba2.3k sqft245 Vassar Ave, Elyria, OH 44035Sold
- $238,9002 bd2 ba1.1k sqft284 Colgate Ave, Elyria, OH 44035Off Market
- $177,7003 bd1 ba1.3k sqft266 Colgate Ave, Elyria, OH 44035Off Market
Nearby schools
GreatSchools rating
- 5/10Eastern Heights Middle SchoolGrades: 5-8Distance: 0.6 mi
- 3/10Elyria High SchoolGrades: 9-12Distance: 0.8 mi
- 3/10Prospect Elementary SchoolGrades: K-4Distance: 0.6 mi
Schools provided by the listing agent
- District: Elyria CSD - 4706
Source: MLS Now. This data may not be complete. We recommend contacting the local school district to confirm school assignments for this home.
Get a cash offer in 3 minutes
Find out how much your home could sell for in as little as 3 minutes with a no-obligation cash offer.
Estimated market value
$280,600
Get a cash offer in 3 minutes
Find out how much your home could sell for in as little as 3 minutes with a no-obligation cash offer.
Estimated market value
$280,600
- Ohio
- Lorain County
- Elyria
- 44035
- 257 Vassar Ave
Nearby cities
Nearby zip codes
Other Elyria Topics
