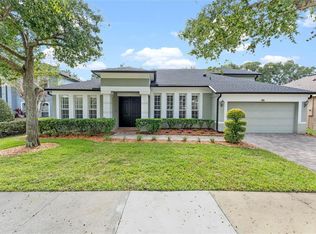
Welcome to Tuscany at Lake Mary, where elegance, efficiency, and exceptional care meet in this impeccable 5-bedroom, 3-bathroom home. Situated on a ¼-acre corner lot within a gated community, this property is a true gem. From its meticulously maintained interiors to its family-friendly backyard, every detail has been thought through to ensure a carefree living experience. Step inside to find a home that has been thoroughly enhanced with smart and stylish updates. The roof was replaced in 2020, ensuring peace of mind for years to come. Energy costs are kept in check thanks to a state-of-the-art 2 kWh solar panel system, a solar-powered water heater installed in 2024, a solar attic fan, and a radiant barrier in the attic. A new dual-stage 17.3-SEER AC system was installed for the downstairs zone in November of 2024 and the AC condenser for the upstairs 17-SEER system was just replaced in 2025. All of the bedroom, living room, family room, bathroom, and kitchen windows were replaced with insulated impact-resistant hurricane windows, including the new kitchen sliding door, in 2024. The home’s energy-efficient upgrades not only reduce utility costs but also enhance comfort year-round. The heart of this home is its stunning kitchen, completely remodeled in May 2025. Featuring Calacatta Fantasy Quartz countertops, solid wood cabinetry with soft-close doors, and a custom hexagonal indigo backsplash, this space is as functional as it is beautiful. Culinary enthusiasts will appreciate the double built-in ovens (one of which is convection), a spacious island, and the smart 30 cu. ft. refrigerator with InstaView technology and craft ice. The enormous walk-in pantry provides ample storage. Upstairs, the master suite offers a luxurious retreat. The recently remodeled en-suite master bath boasts dual walk-in closets, double vanities with Carrara Thasos Quartz countertops, a soaking garden tub with upgraded hardware, and a separate tiled shower. All bathrooms were similarly updated in 2025 with quartz countertops, updated lighting, new sinks, and upgraded faucets. Fresh interior paint throughout and professionally cleaned grout add the final touches to the home’s pristine aesthetic. All new upgraded carpeting and carpet pads were also installed in May of 2025 along with waterproof luxury vinyl plank flooring made extremely durable by a 20mil wear layer installed in all first floor living areas. The home’s layout is perfect for families or those who entertain, with a 320+ sq. ft. bonus room, a spacious first-floor guest room, and a 23' x 14' family room featuring a wood-burning fireplace. The privacy fenced backyard offers a serene escape. A covered, screen-enclosed patio with pool-planned bathroom access creates seamless indoor-outdoor living. Tuscany at Lake Mary offers residents private community amenities, including a pond with a fountain, a gazebo, a private fishing pier on Lake Como, and a newly updated playground. Families will love the proximity to Lake Mary Preparatory School, while the short drive to Colonial Towncenter provides access to premier shopping, dining, and entertainment. There are 2 Publix Grocery locations and Walmart Neighborhood Market all within 2 miles. The neighborhood is also located less than 2 miles from the Lake Mary Sports Complex, Lake Mary Tennis Center, Trailblazer Park, and just minutes from multiple golf courses. With convenient access to I-4 and Rte 417 just minutes away, this home makes any commute a breeze.
Sold for $690,000
$690,000
245 VIA SIENA LANE, LAKE MARY, FL 32746
5beds
3,402sqft
Single Family Residence
Built in 2003
10,831 Square Feet Lot
$680,100 Zestimate®
$203/sqft
$3,821 Estimated rent
Home value
$680,100
$612,000 - $755,000
$3,821/mo
Zestimate® history
Owner options
List your home for rent
$3,821/mo
Rent Zestimate®
Find your next renter with Zillow Rental Manager. Plus, with online applications, you can quickly screen prospective tenants – for free.
$3,821/mo
Rent Zestimate®
Refinance and save
$4,675/mo
Est. payment
Refinancing to a lower rate could help reduce your monthly payments and save thousands over the life of the loan.
$4,675/mo
Est. payment
Explore your selling options
Work with a Zillow partner agent
Leverage their expertise and Zillow's premium Showcase listings to get your home seen by more buyers.
Get startedList with your own agent
Get your home in front of millions of buyers by listing it on Zillow.
Learn how to do itSell it yourself
Take full control of how buyers see your home on Zillow by listing For Sale by Owner (FSBO).
List your homeWhat's special
Meticulously maintained interiorsSmart and stylish updatesBonus roomFresh interior paintCalacatta fantasy quartz countertopsUpgraded carpetingInsulated impact-resistant hurricane windows
Zillow last checked:
Listing updated:
Listed by:
Brian Gangawer 407-754-4219,
CHARLES RUTENBERG REALTY ORLANDO 407-622-2122,
Jennifer Gangawer,
CHARLES RUTENBERG REALTY ORLANDO
Bought with:
Peter Yates, PA, 3072147
PREMIER SOTHEBYS INT'L REALTY
Source: Stellar MLS,MLS#: O6313257 Originating MLS: Orlando Regional
Originating MLS: Orlando Regional
Facts & features
Interior
Bedrooms & bathrooms
- Bedrooms: 5
- Bathrooms: 3
- Full bathrooms: 3
Rooms
- Room types: Bonus Room, Family Room, Dining Room, Living Room, Utility Room
Primary bedroom
- Features: Ceiling Fan(s), En Suite Bathroom, Walk-In Closet(s)
- Level: Second
- Area: 322 Square Feet
- Dimensions: 23x14
Bedroom 2
- Features: Ceiling Fan(s), Walk-In Closet(s)
- Level: Second
- Area: 156 Square Feet
- Dimensions: 13x12
Bedroom 3
- Features: Ceiling Fan(s), Built-in Closet
- Level: Second
- Area: 180 Square Feet
- Dimensions: 15x12
Bedroom 4
- Features: Ceiling Fan(s), Built-in Closet
- Level: Second
- Area: 143 Square Feet
- Dimensions: 13x11
Bedroom 5
- Features: Ceiling Fan(s), Built-in Closet
- Level: First
- Area: 110 Square Feet
- Dimensions: 11x10
Primary bathroom
- Features: Dual Sinks, En Suite Bathroom, Exhaust Fan, Garden Bath, Makeup/Vanity Space, Split Vanities, Stone Counters, Tub with Separate Shower Stall, Water Closet/Priv Toilet, Linen Closet
- Level: Second
- Area: 238 Square Feet
- Dimensions: 17x14
Bonus room
- Features: Ceiling Fan(s), No Closet
- Level: Second
- Area: 336 Square Feet
- Dimensions: 21x16
Dinette
- Level: First
- Area: 130 Square Feet
- Dimensions: 10x13
Dining room
- Level: First
- Area: 156 Square Feet
- Dimensions: 13x12
Family room
- Features: Ceiling Fan(s)
- Level: First
- Area: 322 Square Feet
- Dimensions: 23x14
Kitchen
- Features: Built-in Features, Kitchen Island, Stone Counters, Pantry
- Level: First
- Area: 260 Square Feet
- Dimensions: 20x13
Laundry
- Features: No Closet
- Level: First
- Area: 49 Square Feet
- Dimensions: 7x7
Living room
- Features: Ceiling Fan(s)
- Level: First
- Area: 221 Square Feet
- Dimensions: 17x13
Heating
- Central, Electric, Heat Pump, Zoned
Cooling
- Central Air, Zoned
Appliances
- Included: Oven, Convection Oven, Cooktop, Dishwasher, Disposal, Microwave, Range, Refrigerator, Solar Hot Water, Solar Hot Water Owned
- Laundry: Electric Dryer Hookup, Inside, Laundry Room, Washer Hookup
Features
- Attic Fan, Built-in Features, Ceiling Fan(s), Crown Molding, Eating Space In Kitchen, High Ceilings, Open Floorplan, PrimaryBedroom Upstairs, Solid Wood Cabinets, Stone Counters, Thermostat, Vaulted Ceiling(s), Walk-In Closet(s)
- Flooring: Carpet, Ceramic Tile, Luxury Vinyl
- Doors: Sliding Doors
- Windows: Blinds, Display Window(s), Double Pane Windows, Storm Window(s), Hurricane Shutters/Windows
- Has fireplace: Yes
- Fireplace features: Family Room, Wood Burning
Interior area
- Total structure area: 4,321
- Total interior livable area: 3,402 sqft
Property
Parking
- Total spaces: 3
- Parking features: Driveway, Garage Door Opener, Garage Faces Side
- Attached garage spaces: 3
- Has uncovered spaces: Yes
Features
- Levels: Two
- Stories: 2
- Patio & porch: Covered, Enclosed, Rear Porch, Screened
- Exterior features: Irrigation System, Lighting, Private Mailbox, Rain Gutters, Sidewalk
- Fencing: Fenced
- On waterfront: Yes
- Waterfront features: Lake, Waterfront, Lake Privileges
- Body of water: LAKE COMO
Lot
- Size: 10,831 Square Feet
- Features: Corner Lot, Landscaped, Sidewalk
- Residential vegetation: Mature Landscaping, Oak Trees, Trees/Landscaped
Details
- Parcel number: 04203051700000620
- Zoning: PUD
- Special conditions: None
Construction
Type & style
- Home type: SingleFamily
- Property subtype: Single Family Residence
Materials
- Block, Stucco
- Foundation: Slab
- Roof: Shingle
Condition
- New construction: No
- Year built: 2003
Utilities & green energy
- Electric: Photovoltaics Seller Owned
- Sewer: Public Sewer
- Water: Public
- Utilities for property: Cable Connected, Electricity Connected, Public, Sewer Connected, Solar, Street Lights, Water Connected
Green energy
- Energy efficient items: Water Heater
- Energy generation: Solar
Community & HOA
Community
- Features: Dock, Fishing, Lake, Water Access, Waterfront, Association Recreation - Owned, Deed Restrictions, Gated Community - No Guard, Playground, Sidewalks
- Pet fee: $0 monthly
- Subdivision: TUSCANY AT LAKE MARY PH 2
HOA
- Has HOA: Yes
- Amenities included: Gated, Playground
- Services included: Common Area Taxes, Maintenance Grounds, Manager, Private Road, Recreational Facilities
- HOA fee: $117 monthly
- HOA name: Stacey Lauerero
- HOA phone: 407-333-7787
Location
- Region: Lake Mary
Financial & listing details
- Price per square foot: $203/sqft
- Tax assessed value: $606,110
- Annual tax amount: $4,481
- Date on market: 5/29/2025
- Cumulative days on market: 4 days
- Listing terms: Cash,Conventional,FHA,VA Loan
- Ownership: Fee Simple
- Total actual rent: 0
- Electric utility on property: Yes
- Road surface type: Concrete
Price history
| Date | Event | Price |
|---|---|---|
| 7/16/2025 | Sold | $690,000-3.5%$203/sqft |
Source:  Stellar MLS #O6313257 Report a problem Stellar MLS #O6313257 Report a problem | ||
| 6/2/2025 | Pending sale | $715,000$210/sqft |
Source: Stellar MLS #O6313257 Report a problem | ||
| 5/29/2025 | Listed for sale | $715,000+96.7%$210/sqft |
Source: Stellar MLS #O6313257 Report a problem | ||
| 7/27/2012 | Sold | $363,500-1.5%$107/sqft |
Source: Stellar MLS #O5096184 Report a problem | ||
| 6/7/2012 | Listing removed | $2,400$1/sqft |
Source: Winter Park - WEICHERT, REALTORS - Hallmark Properties #O5096281 Report a problem | ||
| 6/5/2012 | Price change | $2,400-4%$1/sqft |
Source: Winter Park - WEICHERT, REALTORS - Hallmark Properties #O5096281 Report a problem | ||
| 5/6/2012 | Price change | $369,000-2.6%$108/sqft |
Source: Weichert Realtors #O5096184 Report a problem | ||
| 4/21/2012 | Listed for rent | $2,500$1/sqft |
Source: Weichert Realtors #O5096281 Report a problem | ||
| 4/17/2012 | Listed for sale | $379,000-11.7%$111/sqft |
Source: CirclePix #O5096184 Report a problem | ||
| 5/23/2008 | Sold | $429,000$126/sqft |
Source: Stellar MLS #O4826828 Report a problem | ||
Public tax history
| Year | Property taxes | Tax assessment |
|---|---|---|
| 2025 | $4,897 | $381,548 +2.9% |
| 2024 | -- | $370,795 +3% |
| 2023 | $4,481 +2.6% | $359,995 +3% |
| 2022 | $4,366 +0.5% | $349,510 +3% |
| 2021 | $4,343 +0.7% | $339,330 +1.4% |
| 2020 | $4,312 +1.1% | $334,645 +2.3% |
| 2019 | $4,266 | $327,121 +1.9% |
| 2018 | $4,266 +0.8% | $321,022 +2.1% |
| 2017 | $4,232 +0.5% | $314,419 +1.4% |
| 2016 | $4,211 -4.2% | $310,108 +1.4% |
| 2015 | $4,396 | $305,811 +0.8% |
| 2014 | $4,396 -1.8% | $303,384 +1.5% |
| 2013 | $4,479 +35.8% | $298,900 +25.7% |
| 2012 | $3,298 +2.5% | $237,712 +3% |
| 2011 | $3,218 +0.8% | $230,788 +1.5% |
| 2010 | $3,192 +3.8% | $227,377 +2.7% |
| 2009 | $3,076 -35.1% | $221,399 -32.9% |
| 2008 | $4,736 +0.8% | $329,772 +3% |
| 2007 | $4,697 -4.4% | $320,167 +3.9% |
| 2006 | $4,914 +1.7% | $308,076 +3% |
| 2005 | $4,832 +0.4% | $299,103 +3% |
| 2004 | $4,815 +523.5% | $290,391 +591.4% |
| 2003 | $772 +71.5% | $42,000 +71.9% |
| 2002 | $450 | $24,430 |
Find assessor info on the county website
Neighborhood: Tuscany at Lake Mary
Nearby homes
- $579,9005 bd4 ba2.6k sqft251 Via Siena Ln, Lake Mary, FL 32746Sold
- $597,8004 bd3 ba2.3k sqft246 Via Russo Ln, Lake Mary, FL 32746Off Market
- $529,8004 bd3 ba2.4k sqft1036 Via Como Pl, Lake Mary, FL 32746Off Market
- $580,2004 bd3 ba2.7k sqft252 Via Russo Ln, Lake Mary, FL 32746Off Market

- $547,4003 bd3 ba2.7k sqft257 Via Siena Ln, Sanford, FL 32746Off Market
- $705,0005 bd3 ba3.4k sqft1049 Via Como Pl, Lake Mary, FL 32746Sold
- $569,3004 bd3 ba2.6k sqft1043 Via Como Pl, Lake Mary, FL 32746Off Market
- $560,9004 bd3 ba2.6k sqft1055 Via Como Pl, Lake Mary, FL 32746Off Market
Nearby schools
GreatSchools rating
- 8/10Bentley Elementary SchoolGrades: PK-5Distance: 0.8 mi
- 3/10Millennium Middle SchoolGrades: 6-8Distance: 5.1 mi
- 5/10Seminole High SchoolGrades: 9-12Distance: 2.6 mi
Get a cash offer in 3 minutes
Find out how much your home could sell for in as little as 3 minutes with a no-obligation cash offer.
Estimated market value
$680,100
Get a cash offer in 3 minutes
Find out how much your home could sell for in as little as 3 minutes with a no-obligation cash offer.
Estimated market value
$680,100
- Florida
- Seminole County
- Lake Mary
- 32746
- Tuscany at Lake Mary
- 245 VIA SIENA LANE
Nearby cities
Nearby neighborhoods
Nearby zip codes
Other Lake Mary Topics
