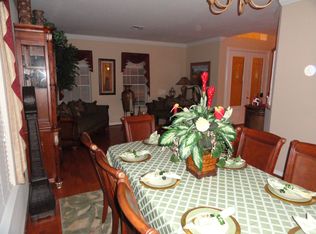
One or more photo(s) has been virtually staged. Located in the quiet GATED Tuscany at Lake Mary, this immaculate one story home has energy efficient SOLAR ENERGY! The HVAC is just 2 yrs old. The ductwork was cleaned and serviced at installation of HVAC, a UV Sterilizer was added to kill viruses and germs and included new SMART THERMOSTATS. NEWER ROOF and GUTTERS with leaf guard screening are just 3 years old along with the sprinkler system. PLANTATION SHUTTERS adorn every window, HIGH CEILINGS throughout and 5” crown molding in the living room and dining rooms. French doors off the living room lead to the PRIVATE OFFICE perfect for buyers who work from home. BRAND NEW CARPET in the office and all downstairs bedrooms. There are 5 bedrooms with 4 bedrooms on the 1st floor including the primary bedroom and a 2nd master bedroom upstairs with en suite bathroom and huge walk-in closet. The large primary bedroom on the 1st floor has an en suite bathroom with GARDEN TUB, separate shower, double sinks and his and hers closets. The EAT-IN KITCHEN has 42” solid maple cabinets, a closet pantry, brand new microwave, 3 year old dishwasher and a breakfast bar. The kitchen opens to the large family room with a WOOD BURNING FIREPLACE. Sliding glass doors from the family room lead to a covered porch which leads to the stone pavered large patio. This exquisite FENCED BACKYARD includes mature BUTTERFLY GARDENS that proliferate Gulf Fritillaries, Monarchs, Pipevine Swallowtails. Black Swallowtails and Zebra Longwings. The backyard offers a quiet serene oasis from the hustle and bustle of daily life. Tuscany at Lake Mary amenities include park/playground and water access via fishing pier - gazebo! Convenient location close to major highways, shopping, dining, and entertainment! Bedroom Closet Type: Walk-in Closet (Primary Bedroom).
Sold for $579,900
$579,900
251 VIA SIENA LANE, LAKE MARY, FL 32746
5beds
2,673sqft
Single Family Residence
Built in 2004
7,957 Square Feet Lot
$599,200 Zestimate®
$217/sqft
$2,929 Estimated rent
Home value
$599,200
$569,000 - $629,000
$2,929/mo
Zestimate® history
Owner options
List your home for rent
$2,929/mo
Rent Zestimate®
Find your next renter with Zillow Rental Manager. Plus, with online applications, you can quickly screen prospective tenants – for free.
$2,929/mo
Rent Zestimate®
Refinance and save
$3,966/mo
Est. payment
Refinancing to a lower rate could help reduce your monthly payments and save thousands over the life of the loan.
$3,966/mo
Est. payment
Explore your selling options
Work with a Zillow partner agent
Leverage their expertise and Zillow's premium Showcase listings to get your home seen by more buyers.
Get startedList with your own agent
Get your home in front of millions of buyers by listing it on Zillow.
Learn how to do itSell it yourself
Take full control of how buyers see your home on Zillow by listing For Sale by Owner (FSBO).
List your homeWhat's special
Zillow last checked:
Listing updated:
Listed by:
Judith Topper 407-415-6827,
COLDWELL BANKER REALTY 407-352-1040
Bought with:
Chris Dapore, 486018
DAPORE REALTY INC
Source: Stellar MLS,MLS#: O6158695 Originating MLS: Orlando Regional
Originating MLS: Orlando Regional
Facts & features
Interior
Bedrooms & bathrooms
- Bedrooms: 5
- Bathrooms: 4
- Full bathrooms: 4
Primary bedroom
- Features: Ceiling Fan(s), En Suite Bathroom, Walk-In Closet(s)
- Level: First
- Dimensions: 17x14
Bedroom 2
- Features: Built-in Closet
- Level: First
- Dimensions: 12x11
Bedroom 5
- Features: En Suite Bathroom, Walk-In Closet(s)
- Level: Second
- Dimensions: 15x14
Bathroom 3
- Level: First
- Dimensions: 12x11
Bathroom 4
- Level: First
- Dimensions: 11x11
Dining room
- Level: First
- Dimensions: 13x10
Family room
- Features: Ceiling Fan(s)
- Level: First
- Dimensions: 19x15
Kitchen
- Features: Pantry
- Level: First
- Dimensions: 14x13
Living room
- Features: Ceiling Fan(s)
- Level: First
- Dimensions: 16x13
Office
- Features: Ceiling Fan(s)
- Level: First
- Dimensions: 13x10
Heating
- Central, Electric, Solar
Cooling
- Central Air
Appliances
- Included: Dishwasher, Electric Water Heater, Microwave, Range, Refrigerator
Features
- Ceiling Fan(s), Crown Molding, Eating Space In Kitchen, High Ceilings, Kitchen/Family Room Combo, Primary Bedroom Main Floor, Open Floorplan, Solid Wood Cabinets, Split Bedroom, Thermostat, Walk-In Closet(s)
- Flooring: Carpet, Laminate, Tile
- Doors: Sliding Doors
- Has fireplace: Yes
- Fireplace features: Family Room
Interior area
- Total structure area: 2,673
- Total interior livable area: 2,673 sqft
Property
Parking
- Total spaces: 2
- Parking features: Garage - Attached
- Attached garage spaces: 2
Features
- Levels: Two
- Stories: 2
- Exterior features: Irrigation System, Lighting, Private Mailbox, Rain Gutters, Sidewalk
Lot
- Size: 7,957 Square Feet
Details
- Parcel number: 04203051700000630
- Zoning: PUD
- Special conditions: None
Construction
Type & style
- Home type: SingleFamily
- Property subtype: Single Family Residence
Materials
- Block, Stucco
- Foundation: Slab
- Roof: Shingle
Condition
- New construction: No
- Year built: 2004
Utilities & green energy
- Electric: Photovoltaics Seller Owned
- Sewer: Public Sewer
- Water: Public
- Utilities for property: Cable Available, Electricity Connected, Phone Available
Green energy
- Energy generation: Solar
Community & HOA
Community
- Features: Water Access, Gated Community - No Guard, Park, Playground
- Pet fee: $0 monthly
- Subdivision: TUSCANY AT LAKE MARY PH 2
HOA
- Has HOA: Yes
- Amenities included: Gated, Park, Playground
- HOA fee: $110 monthly
- HOA name: Stacey Loureiro
- HOA phone: 407-333-7787
Location
- Region: Lake Mary
Financial & listing details
- Price per square foot: $217/sqft
- Tax assessed value: $517,402
- Annual tax amount: $4,431
- Date on market: 11/22/2023
- Cumulative days on market: 1 day
- Listing terms: Cash,Conventional,FHA,VA Loan
- Ownership: Fee Simple
- Total actual rent: 0
- Electric utility on property: Yes
- Road surface type: Paved
Price history
| Date | Event | Price |
|---|---|---|
| 6/27/2026 | Listing removed | $3,300$1/sqft |
Source: Zillow Rentals Report a problem | ||
| 6/6/2026 | Listed for rent | $3,300+3.1%$1/sqft |
Source: Zillow Rentals Report a problem | ||
| 10/3/2025 | Listing removed | $3,200$1/sqft |
Source: Zillow Rentals Report a problem | ||
| 8/21/2025 | Listed for rent | $3,200-3%$1/sqft |
Source: Zillow Rentals Report a problem | ||
| 5/30/2025 | Listing removed | $3,300$1/sqft |
Source: Zillow Rentals Report a problem | ||
| 5/23/2025 | Price change | $3,300-5.7%$1/sqft |
Source: Zillow Rentals Report a problem | ||
| 5/10/2025 | Listed for rent | $3,500-6.7%$1/sqft |
Source: Zillow Rentals Report a problem | ||
| 1/30/2024 | Listing removed | -- |
Source: Zillow Rentals Report a problem | ||
| 12/29/2023 | Listed for rent | $3,750$1/sqft |
Source: Zillow Rentals Report a problem | ||
| 12/27/2023 | Sold | $579,900$217/sqft |
Source:  Stellar MLS #O6158695 Report a problem Stellar MLS #O6158695 Report a problem | ||
| 11/24/2023 | Pending sale | $579,900$217/sqft |
Source: Stellar MLS #O6158695 Report a problem | ||
| 11/22/2023 | Listed for sale | $579,900+56.8%$217/sqft |
Source: Stellar MLS #O6158695 Report a problem | ||
| 6/15/2018 | Sold | $369,900$138/sqft |
Source: Public Record Report a problem | ||
| 3/10/2018 | Price change | $369,900-5.1%$138/sqft |
Source: FLORIDA HOME TEAM REALTY #O5549477 Report a problem | ||
| 11/30/2017 | Listed for sale | $389,900+36.4%$146/sqft |
Source: FLORIDA HOME TEAM REALTY #O5549477 Report a problem | ||
| 2/12/2004 | Sold | $285,800$107/sqft |
Source: Public Record Report a problem | ||
Public tax history
| Year | Property taxes | Tax assessment |
|---|---|---|
| 2025 | $7,447 +6.5% | $517,402 +3% |
| 2024 | $6,992 +53.7% | $502,220 +37.7% |
| 2023 | $4,548 +2.6% | $364,792 +3% |
| 2022 | $4,432 +0.5% | $354,167 +3% |
| 2021 | $4,409 +0.7% | $343,851 +1.4% |
| 2020 | $4,377 +1.1% | $339,104 +2.3% |
| 2019 | $4,330 | $331,480 +22.4% |
| 2018 | $4,330 +24.5% | $270,794 +2.1% |
| 2017 | $3,477 +0.5% | $265,224 +1.4% |
| 2016 | $3,458 -4.2% | $261,587 +1.4% |
| 2015 | $3,610 | $257,963 +0.8% |
| 2014 | $3,610 -1.8% | $255,916 +1.5% |
| 2013 | $3,676 +6% | $252,134 +1.7% |
| 2012 | $3,467 -5.5% | $247,919 -3.8% |
| 2011 | $3,668 -5.1% | $257,666 -3.6% |
| 2010 | $3,867 -6.5% | $267,286 -6% |
| 2009 | $4,136 +3.5% | $284,413 +0.1% |
| 2008 | $3,994 +0.1% | $284,129 +3% |
| 2007 | $3,991 -5.8% | $275,853 +2.5% |
| 2006 | $4,238 +1.7% | $269,125 +3% |
| 2005 | $4,166 +378.3% | $261,286 +444.3% |
| 2004 | $871 +12.8% | $48,000 +14.3% |
| 2003 | $772 +71.5% | $42,000 +71.9% |
| 2002 | $450 | $24,430 |
Find assessor info on the county website
Neighborhood: Tuscany at Lake Mary
Nearby homes
- $547,4003 bd3 ba2.7k sqft257 Via Siena Ln, Sanford, FL 32746Off Market

- $690,0005 bd3 ba3.4k sqft245 Via Siena Ln, Lake Mary, FL 32746Sold

- $580,2004 bd3 ba2.7k sqft252 Via Russo Ln, Lake Mary, FL 32746Off Market

- $716,6005 bd3 ba3.5k sqft263 Via Siena Ln, Lake Mary, FL 32746Off Market
- $457,8003 bd2 ba1.9k sqft258 Via Russo Ln, Lake Mary, FL 32746Off Market
- $597,8004 bd3 ba2.3k sqft246 Via Russo Ln, Lake Mary, FL 32746Off Market
- $529,8004 bd3 ba2.4k sqft1036 Via Como Pl, Lake Mary, FL 32746Off Market
- $711,5005 bd3 ba3.4k sqft256 Via Siena Ln, Lake Mary, FL 32746Off Market
Nearby schools
GreatSchools rating
- 8/10Bentley Elementary SchoolGrades: PK-5Distance: 0.8 mi
- 3/10Millennium Middle SchoolGrades: 6-8Distance: 5.1 mi
- 5/10Seminole High SchoolGrades: 9-12Distance: 2.6 mi
Schools provided by the listing agent
- Elementary: Crystal Lake Elementary
- Middle: Millennium Middle
- High: Seminole High
Source: Stellar MLS. This data may not be complete. We recommend contacting the local school district to confirm school assignments for this home.
Get a cash offer in 3 minutes
Find out how much your home could sell for in as little as 3 minutes with a no-obligation cash offer.
Estimated market value
$599,200
Get a cash offer in 3 minutes
Find out how much your home could sell for in as little as 3 minutes with a no-obligation cash offer.
Estimated market value
$599,200
- Florida
- Seminole County
- Lake Mary
- 32746
- Tuscany at Lake Mary
- 251 VIA SIENA LANE
Nearby cities
Nearby neighborhoods
Nearby zip codes
Other Lake Mary Topics
