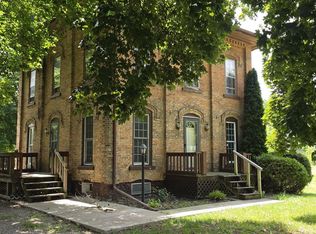
This is a foreclosure auction. Min. Bid $60,000. Online bidding opens on 8/12/2026 at 9:00 AM. Online bidding closes on 8/19/2026 at 2:00 PM. Charming 4 bedroom, 1 bath home in Wauseon, OH, situated on a large lot with a 6ft privacy fence for added privacy. The kitchen and bathroom have been updated, and the home features vinyl plank flooring and carpet throughout. You'll love the spacious living room, complete with a cozy wood-burning fireplace. This home offers major peace of mind with a full tear-off roof replacement in 2020, plus a newer furnace and central A/C system installed in 2019. Plumbing and the water heater have also been updated. A 2-car garage and a storage shed round out the property, offering plenty of room for vehicles, tools, and more. No interior access. Do not trespass or disturb the homeowner or occupant. It's a crime to trespass on the property. 5% buyer's premium applies. Register your price now!
For sale
$60,000
245 Vine St, Wauseon, OH 43567
3beds
1,398sqft
Single Family Residence
Built in 1900
0.37 Acres Lot
$-- Zestimate®
$43/sqft
$-- HOA
What's special
Storage shedLarge lotCozy wood-burning fireplace
- 9 days |
- 542 |
- 20 |
Likely to sell faster than
Zillow last checked:
Listing updated:
Listed by:
Beth Rose 419-534-6223,
Beth Rose Real Estate and Auctions
Source: NY State MLS,MLS#: 11871442
Loading...
Facts & features
Interior
Bedrooms & bathrooms
- Bedrooms: 3
- Bathrooms: 1
- Full bathrooms: 1
Rooms
- Room types: Dining Room, Kitchen, Living Room
Heating
- Has Heating (Unspecified Type)
Features
- Has basement: No
- Has fireplace: No
Interior area
- Total structure area: 1,398
- Total interior livable area: 1,398 sqft
- Finished area above ground: 1,398
Property
Features
- Frontage length: 0
Lot
- Size: 0.37 Acres
Details
- Parcel number: 06000.0000000179.000
- Lease amount: $0
- Special conditions: In Foreclosure
Construction
Type & style
- Home type: SingleFamily
- Property subtype: Single Family Residence
Materials
- Wood Siding
- Roof: Asphalt
Condition
- New construction: No
- Year built: 1900
Utilities & green energy
- Electric: Amps(0)
Community & HOA
HOA
- Has HOA: No
Location
- Region: Wauseon
Financial & listing details
- Price per square foot: $43/sqft
- Tax assessed value: $136,800
- Annual tax amount: $2,362
- Date on market: 7/7/2026
- Date available: 07/06/2026
- Listing agreement: Exclusive
Estimated market value
Not available
Estimated sales range
Not available
$1,608/mo
Price history
| Date | Event | Price |
|---|---|---|
| 3/31/2022 | Sold | $145,900+4.3%$104/sqft |
Source: NORIS #6082624 Report a problem | ||
| 3/30/2022 | Pending sale | $139,900$100/sqft |
Source: NORIS #6082624 Report a problem | ||
| 2/24/2022 | Contingent | $139,900$100/sqft |
Source: NORIS #6082624 Report a problem | ||
| 2/18/2022 | Listed for sale | $139,900+76.7%$100/sqft |
Source: NORIS #6082624 Report a problem | ||
| 6/7/2017 | Sold | $79,175-0.9%$57/sqft |
Source: NORIS #5109338 Report a problem | ||
| 3/24/2017 | Pending sale | $79,900$57/sqft |
Source: Welles Bowen Realtors #5109338 Report a problem | ||
| 3/10/2017 | Listed for sale | $79,900$57/sqft |
Source: Welles Bowen Realtors #5109338 Report a problem | ||
| 3/3/2017 | Pending sale | $79,900$57/sqft |
Source: Welles Bowen Realtors #5109338 Report a problem | ||
| 10/5/2016 | Listed for sale | $79,900+44%$57/sqft |
Source: Welles Bowen Realtors #5109338 Report a problem | ||
| 12/24/2003 | Sold | $55,500+6.7%$40/sqft |
Source: Public Record Report a problem | ||
| 7/10/2002 | Sold | $52,000$37/sqft |
Source: Public Record Report a problem | ||
Public tax history
| Year | Property taxes | Tax assessment |
|---|---|---|
| 2025 | $2,362 -3.1% | $47,880 |
| 2024 | $2,437 -0.6% | $47,880 |
| 2023 | $2,452 +15.4% | $47,880 +31.8% |
| 2022 | $2,125 +21.6% | $36,340 +29.1% |
| 2021 | $1,747 +8% | $28,150 |
| 2020 | $1,617 +2.2% | $28,150 +4.3% |
| 2019 | $1,582 +3.4% | $26,990 |
| 2018 | $1,529 +0.4% | $26,990 |
| 2017 | $1,524 +4.1% | $26,990 +6.8% |
| 2016 | $1,464 +6.2% | $25,280 |
| 2015 | $1,378 +5.3% | $25,280 |
| 2014 | $1,309 +7.5% | $25,280 +16.4% |
| 2013 | $1,217 +0.4% | $21,710 |
| 2012 | $1,212 -0.2% | $21,710 |
| 2011 | $1,214 -20.3% | $21,710 -28.8% |
| 2010 | $1,524 -4.4% | $30,490 |
| 2009 | $1,594 +1.3% | $30,490 |
| 2008 | $1,574 +12.7% | $30,490 +12.8% |
| 2007 | $1,397 | $27,030 |
| 2006 | -- | -- |
| 2005 | -- | -- |
| 2004 | -- | -- |
| 2003 | -- | -- |
| 2002 | -- | -- |
Find assessor info on the county website
Monthly payment
Est. payment
Payment breakdown
Explore the cost of this home by adjusting the details. Changes won't be saved.Climate risks
Neighborhood: 43567
Nearby schools
GreatSchools rating
- NAWauseon Primary SchoolGrades: PK-2Distance: 0.9 mi
- 7/10Wauseon Middle SchoolGrades: 6-8Distance: 1.2 mi
- 5/10Wauseon High SchoolGrades: 9-12Distance: 0.9 mi
Schools provided by the listing agent
- District: 000000
Source: NY State MLS. This data may not be complete. We recommend contacting the local school district to confirm school assignments for this home.
- $143,3004 bd1 ba1.1k sqft239 Vine St, Wauseon, OH 43567Off Market
- $148,5004 bd1 ba696 sqft148 W Leggett St, Wauseon, OH 43567Off Market
- $130,1003 bd2 ba2.1k sqft156 W Leggett St, Wauseon, OH 43567Off Market

- $173,7004 bd2 ba2k sqft140 W Leggett St, Wauseon, OH 43567Off Market

- $208,8004 bd2 ba1.3k sqft132 W Leggett St, Wauseon, OH 43567Off Market
- $192,7004 bd3 ba2.2k sqft147 W Leggett St, Wauseon, OH 43567Off Market
- $166,1003 bd1 ba1.1k sqft124 W Leggett St, Wauseon, OH 43567Off Market
- $177,7004 bd2 ba1.8k sqft248 Vine St, Wauseon, OH 43567Off Market
A local agent can set up tours, give advice and negotiate with sellers.
A local lender can help you make sure your offer is ready when you are.
Similar homes
- $59,5002 bd2 ba924 sqft10487 County Road 4 Lot 124, Swanton, OH 43558For Sale
 MLS ID #10010550, Peter Schaal, Serenity Realty LLC. NORIS
 - $78,0003 bd1 ba1.5k sqft26901 County Rd, Fayette, OH 43521For Sale
 MLS ID #10010165, Michael W. Murry, Whalen Realty & Auction LTD. NORIS
 - $75,0003 bd2 ba1.3k sqft23643 County Rd S, Fayette, OH 43521For Sale
 MLS ID #10009695, Wanda M. Henry, Key Realty LTD. NORIS
 - $35,0002 bd1 ba1.4k sqft7856 State Route 108 #58, Wauseon, OH 43567For Sale By Owner

- $64,9003 bd2 ba980 sqft8626 Yawberg Rd, Whitehouse, OH 43571For SaleMLS ID #10009545, Chad McCarthy, BHHS Koehler Realty. NORIS
- $64,9003 bd2 ba924 sqft10430 Airport Hwy Lot 198, Swanton, OH 43558For SaleMLS ID #10009433, Nicole Wolfe, EXP Realty, LLC. NORIS
