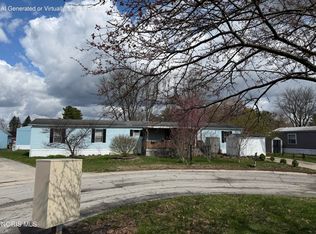
Welcome home to this beautifully maintained 2017 Adventure Homes Mojave Model located in the desirable Chateau Estates community and within the highly sought-after Anthony Wayne School District. Offering 924 square feet of comfortable living space, this 14' x 66' single-wide manufactured home features 3 bedrooms, 2 full bathrooms, and an inviting open-concept layout designed for everyday living. The spacious kitchen flows seamlessly into the dining and living areas, creating the perfect space for gathering with family and friends. The primary suite offers a private full bath, while two additional bedrooms provide flexibility for guests, a home office, or hobbies. Situated on a premium lot backing to a wooded area, you'll enjoy added privacy and peaceful views right from your backyard. A brand-new storage shed provides plenty of room for lawn equipment, tools, and seasonal items. Chateau Estates offers a quiet community atmosphere with events and activities throughout the year, making it easy to feel right at home. If you're looking for affordable homeownership without sacrificing comfort, convenience, or location, this move-in-ready home is one you won't want to miss. Schedule your private showing today!
For sale
Price cut: $8.8K (8/18)
$51,000
10430 Airport Hwy Lot 198, Swanton, OH 43558
3beds
924sqft
Mobile Home
Built in 2017
1,742 Square Feet Lot
$-- Zestimate®
$55/sqft
$555/mo HOA
What's special
Inviting open-concept layout
- 74 days
- 325
- 21
Zillow last checked:
Listing updated:
Listed by:
Nicole Wolfe 419-290-4099,
EXP Realty, LLC
Source: NORIS,MLS#: 10009433
Facts & features
Interior
Bedrooms & bathrooms
- Bedrooms: 3
- Bathrooms: 2
- Full bathrooms: 2
Bedroom 2
- Level: Main
- Dimensions: 76 x 93
Bedroom 3
- Level: Main
- Dimensions: 80 x 124
Other
- Description: New Carpet
- Level: Main
- Dimensions: 95 x 124
Dining room
- Level: Main
- Dimensions: 107 x 55
Kitchen
- Level: Main
- Dimensions: 129 x 7
Laundry
- Level: Main
- Dimensions: 75 x 61
Living room
- Description: New Flooring
- Features: Ceiling Fan(s), Crown Molding
- Level: Main
- Dimensions: 12 x 11
Heating
- Forced Air
Cooling
- Central Air
Appliances
- Included: Dishwasher, Microwave, Dryer, Gas Oven, Gas Range, Refrigerator, Washer
- Laundry: Gas Dryer Hookup, In Unit
Features
- Ceiling Fan(s), No Interior Steps, Open Floorplan, Primary Bathroom, Smart Thermostat
- Flooring: Carpet, Luxury Vinyl
- Has fireplace: No
Interior area
- Total structure area: 924
- Total interior livable area: 924 sqft
Video & virtual tour
Property
Parking
- Total spaces: 2
- Parking features: On Street, Parking Pad
- Has uncovered spaces: Yes
Features
- Levels: One
- Exterior features: Storage
- Park: Chateau Estates
Lot
- Size: 1,742 Square Feet
- Dimensions: 24 x 75
Details
- Additional structures: Shed(s)
- Parcel number: 3800132
- Other equipment: None
Construction
Type & style
- Home type: MobileManufactured
- Property subtype: Mobile Home
Materials
- Vinyl Siding
- Foundation: Other
- Roof: Shingle
Condition
- New construction: No
- Year built: 2017
Utilities & green energy
- Electric: 100 Amp Service
- Sewer: Public Sewer
- Water: Public
- Utilities for property: Cable Available, Electricity Connected, Natural Gas Connected, Water Connected
Community & HOA
Community
- Security: Smoke Detector(s)
- Subdivision: None
HOA
- Has HOA: Yes
- Amenities included: Basketball Court, Playground
- Services included: Other
- HOA fee: $555 monthly
Location
- Region: Swanton
Financial & listing details
- Price per square foot: $55/sqft
- Date on market: 6/20/2026
- Listing terms: Cash,Conventional
- Electric utility on property: Yes
- Body type: Single Wide
Estimated market value
Not available
Estimated sales range
Not available
Not available
Price history
| Date | Event | Price |
|---|---|---|
| 8/18/2026 | Price change | $51,000-14.7%$55/sqft |
Source: eXp Realty #10009433 Report a problem | ||
| 8/3/2026 | Price change | $59,800-7.9%$65/sqft |
Source: eXp Realty #10009433 Report a problem | ||
| 7/7/2026 | Price change | $64,900-4.6%$70/sqft |
Source: NORIS #10009433 Report a problem | ||
| 6/29/2026 | Price change | $68,000-5.6%$74/sqft |
Source: NORIS #10009433 Report a problem | ||
| 6/20/2026 | Listed for sale | $72,000$78/sqft |
Source: NORIS #10009433 Report a problem | ||
Public tax history
Tax history is unavailable.
Monthly payment
Climate risks
Neighborhood: 43558
Nearby schools
Schools provided by the listing agent
- Elementary: Monclova
- Middle: Fallen Timbers
- High: Anthony Wayne
Source: NORIS. This data may not be complete. We recommend contacting the local school district to confirm school assignments for this home.
Similar homes
- $49,5002 bd2 ba924 sqft10487 County Road 4 Lot 124, Swanton, OH 43558For Sale
 MLS ID #10010550, Peter Schaal, Serenity Realty LLC. NORIS
 - $62,5003 bd2 ba980 sqft8626 Yawberg Rd, Whitehouse, OH 43571For Sale
 MLS ID #10012440, Alexandria Rudolph, The Danberry Co. NORIS
 - $35,0002 bd2 ba1.1k sqft76 W Foxrun St, Holland, OH 43528For Sale
 MLS ID #10012870, Gregory M Cassidy, New Vision Realty, LLC. NORIS
 - $49,9003 bd1 ba922 sqft5222 Banbury Dr, Toledo, OH 43615For Sale
 MLS ID #10011736, Karen S Rose, Serenity Realty LLC. NORIS
