Great two large bedroom, two full bath home in Holland. Beautifully landscaped, this one really pops in the spring! Open kitchen with gas range, hood and refrigerator included. Complete with front and rear porch and on a cul-de-sac. Also includes washer/dryer and a/c. Park includes playground and a beautiful Olympic size pool. Also includes large shed converted to woodshop with its own electrical service, lights & bench, additional 2nd shed included for lawn car and other landscaping tools!
For sale
$35,000
76 W Foxrun St, Holland, OH 43528
2beds
1,185sqft
Mobile Home
Built in 1994
-- sqft lot
$-- Zestimate®
$30/sqft
$-- HOA
What's special
Beautifully landscapedFront and rear porch
- 48 days
- 291
- 13
Zillow last checked:
Listing updated:
Listed by:
Gregory M Cassidy 419-461-4444,
New Vision Realty, LLC
Source: NORIS,MLS#: 10012870
Facts & features
Interior
Bedrooms & bathrooms
- Bedrooms: 2
- Bathrooms: 2
- Full bathrooms: 2
Bedroom 2
- Level: Main
- Dimensions: 18 x 15
Other
- Level: Main
- Dimensions: 18 x 15
Kitchen
- Level: Main
- Dimensions: 15 x 15
Laundry
- Level: Main
- Dimensions: 9 x 15
Living room
- Level: Main
- Dimensions: 19 x 15
Heating
- Forced Air
Cooling
- Central Air, Window Unit(s)
Appliances
- Included: Water Heater, Dryer, Gas Oven, Gas Range, Range Hood, Refrigerator, Washer
- Laundry: Gas Dryer Hookup, Inside, Main Level, Washer Hookup
Features
- Double Vanity, Eat-in Kitchen, No Interior Steps, Open Floorplan, Primary Bathroom
- Flooring: Carpet, Tile
- Has fireplace: No
Interior area
- Total structure area: 1,185
- Total interior livable area: 1,185 sqft
Video & virtual tour
Property
Parking
- Total spaces: 3
- Parking features: Concrete, Driveway
- Has uncovered spaces: Yes
Features
- Levels: One
- Patio & porch: Covered Porch, Rear Porch, Front Porch
- Park: Woodside
Lot
- Features: Cul-De-Sac
Details
- Additional structures: Outbuilding, Shed(s)
Construction
Type & style
- Home type: MobileManufactured
- Property subtype: Mobile Home
Materials
- Vinyl Siding
- Foundation: Raised
- Roof: Shingle
Condition
- New construction: No
- Year built: 1994
Utilities & green energy
- Electric: 200+ Amp Service
- Sewer: Sanitary Sewer
- Water: Public
- Utilities for property: Cable Available, Electricity Connected, Natural Gas Connected, Sewer Connected, Water Connected
Community & HOA
Community
- Features: Curbs, Park, Playground
- Security: Closed Circuit Camera(s), Smoke Detector(s)
- Subdivision: Fox Run
HOA
- Has HOA: Yes
- Amenities included: Pool
Location
- Region: Holland
Financial & listing details
- Price per square foot: $30/sqft
- Date on market: 9/2/2026
- Listing terms: Cash,Conventional
- Electric utility on property: Yes
- Road surface type: Concrete
Estimated market value
Not available
Estimated sales range
Not available
Not available
Price history
| Date | Event | Price |
|---|---|---|
| 9/2/2026 | Listed for sale | $35,000-12.3%$30/sqft |
Source: NORIS #10012870 Report a problem | ||
| 9/2/2026 | Listing removed | $39,900$34/sqft |
Source: NORIS #10002838 Report a problem | ||
| 7/22/2026 | Price change | $39,900-5%$34/sqft |
Source: NORIS #10002838 Report a problem | ||
| 7/2/2026 | Price change | $42,000-10.4%$35/sqft |
Source: NORIS #10002838 Report a problem | ||
| 5/30/2026 | Price change | $46,900-4.1%$40/sqft |
Source: NORIS #10002838 Report a problem | ||
| 3/31/2026 | Price change | $48,900-2%$41/sqft |
Source: NORIS #10002838 Report a problem | ||
| 1/7/2026 | Listed for sale | $49,900$42/sqft |
Source: NORIS #10002838 Report a problem | ||
Public tax history
Tax history is unavailable.
Monthly payment
Climate risks
Neighborhood: 43528
Nearby schools
Schools provided by the listing agent
- Elementary: Crissey
- Middle: Springfield
- High: Springfield
Source: NORIS. This data may not be complete. We recommend contacting the local school district to confirm school assignments for this home.


Similar homes

- $34,9003 bd2 ba1k sqft7519 Dorr St Lot 13, Toledo, OH 43615New Construction
 Castle Park
 - $49,9003 bd2 ba924 sqft10430 Airport Hwy Lot 198, Swanton, OH 43558For Sale
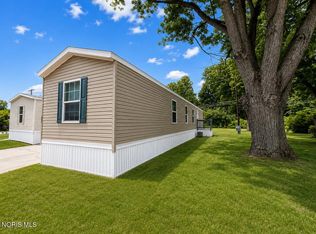 MLS ID #10014803, Nicole Wolfe, EXP Realty, LLC. NORIS
 - $39,5002 bd2 ba924 sqft10487 County Road 4 Lot 124, Swanton, OH 43558For Sale
 MLS ID #10010550, Peter Schaal, Serenity Realty LLC. NORIS
 - $34,9002 bd1 ba1k sqft1715 Oakwood Ave, Toledo, OH 43607For Sale
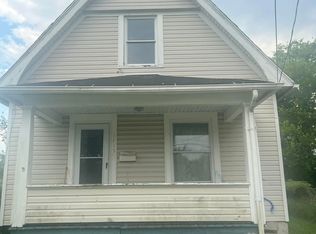 MLS ID #10012542, Camille Thomas, Key Realty LTD. NORIS
 - $29,9003 bd2 ba1.4k sqft329 Edinborough St, Temperance, MI 48182For Sale
 MLS ID #20261074762, Michael Sprott, Real Estate Solutions of MI LLC. Realcomp II
