This sunny and elegant home blends timeless pre-war Upper West Side charm with thoughtful modern updates, creating a warm and inviting residence. Every detail in the recent renovation has been thoughtfully appointed. From the moment you enter, the space feels both communal and refined, with an open layout designed to encourage gathering while maintaining a feeling of serenity. High-quality finishes, custom cabinetry, and carefully curated lighting complement the abundance of natural light.
The spacious living room enjoys open southern exposures. The kitchen, designed for both cooking and entertaining, features generous workspaces and even a built-in compost container. With the sink positioned below the window, you have open north-facing views while washing and preparing.
The kitchen opens to a dining area with sleek built-in cabinetry and a custom built walnut dining table. Banquette seating includes additional storage. Two additional leaves extend the table for larger gatherings.
The primary bedroom is a restful retreat with a spacious walk-in closet and open city views to the south. The secondary bedroom, which is large enough to serve as a primary bedroom, has been thoughtfully re-imagined with a cozy sleeping alcove, custom cabinetry and a chic en-suite powder room. Both bathrooms have windows. The full bathroom has been updated with heated floors and modern tilework.
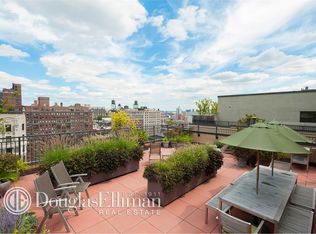
Just one flight up, a communal landscaped roof deck with sweeping city views becomes an extension of your home. Enjoy morning coffee with the flowers or prepare dinner on the electric grill.
The Armstead was completed in 1925. The grand marble lobby boasts intricately carved wood ceilings. Amenities include a full-time doorman, live-in superintendent, bicycle storage, private storage, and laundry room. Pet-friendly. Pied-a-terres permitted, gifting and co-purchasing permitted with board approval. 80% financing permitted. 3% net profit transfer fee payable by the seller.
Sold
$1,475,000
245 W 104th St APT 16C, Manhattan, NY 10025
2beds
--sqft
Coop
Built in 1926
-- sqft lot
$1,484,300 Zestimate®
$--/sqft
$6,925 Estimated rent
Home value
$1,484,300
Estimated sales range
Not available
$6,925/mo
Zestimate® history
Owner options
List your home for rent
$6,925/mo
Rent Zestimate®
Find your next renter with Zillow Rental Manager. Plus, with online applications, you can quickly screen prospective tenants – for free.
$6,925/mo
Rent Zestimate®
Refinance and save
$10,136/mo
Est. payment
Refinancing to a lower rate could help reduce your monthly payments and save thousands over the life of the loan.
$10,136/mo
Est. payment
Explore your selling options
Work with a Zillow partner agent
Leverage their expertise and Zillow's premium Showcase listings to get your home seen by more buyers.
Get startedList with your own agent
Get your home in front of millions of buyers by listing it on Zillow.
Learn how to do itSell it yourself
Take full control of how buyers see your home on Zillow by listing For Sale by Owner (FSBO).
List your homeWhat's special
Sleek built-in cabinetryAbundance of natural lightOpen southern exposuresHigh-quality finishesOpen north-facing viewsChic en-suite powder roomGenerous workspaces
Zillow last checked:
Listing updated:
Listed by:
Joan Kagan,
Compass,
Sergio Pasquariello
Source: StreetEasy,MLS#: S1791023
Facts & features
Interior
Bedrooms & bathrooms
- Bedrooms: 2
- Bathrooms: 2
- Full bathrooms: 1
- 1/2 bathrooms: 1
Rooms
- Room types: Bike Room
Appliances
- Included: Dishwasher
- Laundry: Inside
Features
- Flooring: Hardwood
Interior area
- Total structure area: 0
Property
Features
- Has view: Yes
- View description: City
Details
- Parcel number: 018760007105658316C
- Special conditions: Resale
Construction
Type & style
- Home type: Cooperative
- Property subtype: Coop
Condition
- Year built: 1926
Community & HOA
Community
- Features: Doorman, Full Time Doorman
- Security: Doorman, Full-Time Doorman
- Subdivision: Upper West Side
HOA
- Has HOA: Yes
- Amenities included: Laundry, Elevator(s)
- Services included: Maintenance
- HOA fee: $2,326 monthly
Location
- Region: Manhattan
Financial & listing details
- Date on market: 9/18/2025
Price history
| Date | Event | Price |
|---|---|---|
| 12/22/2025 | Sold | $1,475,000-1.3% |
Source: Public Record Report a problem | ||
| 10/7/2025 | Contingent | $1,495,000 |
Source: StreetEasy #S1791023 Report a problem | ||
| 9/18/2025 | Listed for sale | $1,495,000+6.8% |
Source: StreetEasy #S1791023 Report a problem | ||
| 5/6/2019 | Sold | $1,400,000 |
Source: Public Record Report a problem | ||
Public tax history
Tax history is unavailable.
Find assessor info on the county website
Neighborhood: Upper West Side
Nearby homes
- $909,8002 bd1 ba-- sqft245 W 104th St APT 2F, New York, NY 10025Off Market
- $2,250,0002 bd3 ba-- sqft245 W 104th St APT 4A, New York, NY 10025Off Market
- $1,266,9002 bd2 ba-- sqft245 W 104th St APT 4E, New York, NY 10025Off Market
- $990,0002 bd2 ba-- sqft245 W 104th St APT 5C, Manhattan, NY 10025Sold

- $1,771,9002 bd2 ba-- sqft245 W 104th St APT 7D, New York, NY 10025Off Market
- $1,975,0003 bd2 ba-- sqft245 W 104th St APT 8D, Manhattan, NY 10025Sold
- $2,014,300-- bd-- ba-- sqft245 W 104th St APT 9A, New York, NY 10025Off Market
- $2,500,0004 bd3 ba-- sqft245 W 104th St APT 11A, Manhattan, NY 10025Sold
- $757,900-- bd-- ba-- sqft245 W 104th St APT 12A, New York, NY 10025Off Market
Nearby schools
GreatSchools rating
- 7/10Ps 145 The Bloomingdale SchoolGrades: PK-5Distance: 0.2 mi
- 2/10West Prep AcademyGrades: 6-8Distance: 0.2 mi
- 5/10Young Women's Leadership SchoolGrades: 6-12Distance: 0.2 mi
- New York
- New York County
- New York
- 10025
- Manhattan
- Upper West Side
- 245 W 104th St Apartment 16C
Nearby cities
Nearby neighborhoods
Nearby zip codes
Other New York Topics
