Welcome home to this massive split 2-bedroom 2 bath apartment with an amazing private terrace and views!
The impressive 1,500+ sq ft apt is set in the recently developed, The Village Green West, a boutique condominium known for its services and amenities, this special home is now ready for its new owner!
The generous split bedroom layout provides tons of privacy. The huge living room separates the sleeping areas and accesses the large terrace with amazing views of midtown. The primary bedroom easily accommodates a king-size bed, work area, and spacious closets/dressing area. The five fixture ensuite bath features a side-by-side vanity, glass enclosed shower and extra deep soaking tub. On the far side of the apt, we find the large secondary bedroom with a huge walk-in closet and full bath close by. The bathroom features floor to ceiling marble and a large glass shower.
The custom kitchen was designed by Poggenpohl and is wrapped in white cabinets, marble countertops with an overhang for barstool seating. Plus, a backsplash slab of marble and Miele appliances that includes a five-top range.
Building amenities include a 24-hour doorman, rooftop garden, 24-hour concierge, bicycle storage and extensive wellness center, featuring a fitness center, lounge, sauna and treatment room. The building has a LEED Gold Certification.
Sold
$2,900,000
245 W 14th St #8B, New York, NY 10011
2beds
1,519sqft
Condominium
Built in 2015
-- sqft lot
$2,918,600 Zestimate®
$1,909/sqft
$10,032 Estimated rent
Home value
$2,918,600
$2.71M - $3.15M
$10,032/mo
Zestimate® history
Owner options
List your home for rent
$10,032/mo
Rent Zestimate®
Find your next renter with Zillow Rental Manager. Plus, with online applications, you can quickly screen prospective tenants – for free.
$10,032/mo
Rent Zestimate®
Refinance and save
$20,099/mo
Est. payment
Refinancing to a lower rate could help reduce your monthly payments and save thousands over the life of the loan.
$20,099/mo
Est. payment
Explore your selling options
Work with a Zillow partner agent
Leverage their expertise and Zillow's premium Showcase listings to get your home seen by more buyers.
Get startedList with your own agent
Get your home in front of millions of buyers by listing it on Zillow.
Learn how to do itSell it yourself
Take full control of how buyers see your home on Zillow by listing For Sale by Owner (FSBO).
List your homeWhat's special
Zillow last checked:
Listing updated:
Listed by:
Michael Passaro,
Douglas Elliman
Source: StreetEasy,MLS#: S1637816
Facts & features
Interior
Bedrooms & bathrooms
- Bedrooms: 2
- Bathrooms: 2
- Full bathrooms: 2
Rooms
- Room types: Bike Room, Package Room, Recreation Room
Cooling
- Central Air
Appliances
- Included: Washer/Dryer
- Laundry: Inside
Interior area
- Total structure area: 1,519
- Total interior livable area: 1,519 sqft
Property
Features
- Patio & porch: Other
- Exterior features: Balcony, Garden
- Has view: Yes
- View description: City, Skyline
Details
- Parcel number: 007641224
- Special conditions: Resale
Construction
Type & style
- Home type: Condo
- Property subtype: Condominium
Condition
- Year built: 2015
Community & HOA
Community
- Features: Doorman
- Security: Doorman
- Subdivision: Chelsea
HOA
- Has HOA: Yes
- Amenities included: Laundry, Fitness Center, Elevator(s), Concierge
- Services included: Maintenance
- HOA fee: $2,283 monthly
Location
- Region: New York
Financial & listing details
- Price per square foot: $1,909/sqft
- Tax assessed value: $703,204
- Annual tax amount: $31,524
- Date on market: 11/24/2022
Price history
| Date | Event | Price |
|---|---|---|
| 4/9/2024 | Sold | $2,900,000-3.2%$1,909/sqft |
Source: Public Record Report a problem | ||
| 12/25/2023 | Pending sale | $2,995,000$1,972/sqft |
Source: StreetEasy #22163289 Report a problem | ||
| 11/10/2023 | Listing removed | -- |
Source: StreetEasy Report a problem | ||
| 9/18/2023 | Price change | $2,995,000-4.9%$1,972/sqft |
Source: StreetEasy #22163289 Report a problem | ||
| 4/29/2023 | Price change | $3,150,000-6%$2,074/sqft |
Source: StreetEasy #22163289 Report a problem | ||
| 11/24/2022 | Listed for sale | $3,350,000+4.4%$2,205/sqft |
Source: StreetEasy #22163289 Report a problem | ||
| 6/1/2016 | Sold | $3,207,488$2,112/sqft |
Source: Public Record Report a problem | ||
Public tax history
| Year | Property taxes | Tax assessment |
|---|---|---|
| 2025 | $35,007 -1% | $316,441 +6.3% |
| 2024 | $35,362 +3.1% | $297,635 +1.8% |
| 2023 | $34,303 | $292,306 +4% |
| 2022 | -- | $281,115 +9.6% |
| 2021 | -- | $256,427 -10.6% |
| 2020 | -- | $286,781 +1.9% |
| 2019 | $30,532 -5.5% | $281,563 +3.6% |
| 2018 | $32,303 +0.9% | $271,720 +2.8% |
| 2017 | $32,009 +9.6% | $264,348 +16.7% |
| 2016 | $29,203 | $226,522 |
Find assessor info on the county website
Neighborhood: Chelsea
Nearby homes
- $295,4461 bd1 ba1.5k sqft245 W 14th St FRONT 2A, New York, NY 10011Off Market

- $1,458,1001 bd1 ba810 sqft245 W 14th St FRONT 2B, New York, NY 10011Off Market
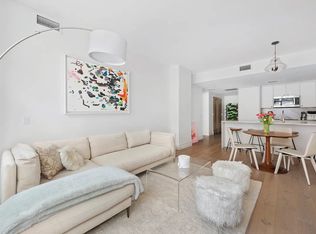
- $2,954,9001 bd1 ba1.5k sqft245 W 14th St APT 2C, New York, NY 10011Off Market
- $1,425,6001 bd1 ba717 sqft245 W 14th St APT 3A, New York, NY 10011Off Market
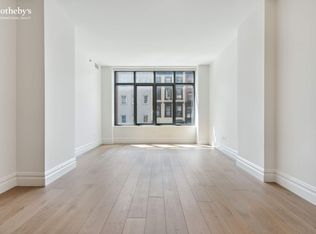
- $1,626,3001 bd1 ba808 sqft245 W 14th St APT 3B, New York, NY 10011Off Market
- $1,780,100-- bd-- ba845 sqft245 W 14th St APT 3C, New York, NY 10011Off Market
- $277,9061 bd1 ba678 sqft245 W 14th St #3D, New York, NY 10011Off Market
- $1,584,6001 bd1 ba718 sqft245 W 14th St #4A, New York, NY 10011Off Market
- $1,586,9001 bd1 ba805 sqft245 W 14th St APT 4B, New York, NY 10011Off Market
Nearby schools
GreatSchools rating
- 9/10PS 11 Sarah J Garnett Elementary School (The)Grades: PK-5Distance: 0.3 mi
- 4/10Middle 297Grades: 6-8Distance: 0.7 mi
- 5/10Liberty High School Academy For NewcomersGrades: 9-12Distance: 0.2 mi
Nearby cities
Nearby neighborhoods
Nearby zip codes
Other New York Topics
