Skip main navigation
Off market
  • $1,344,800

    245 W 14th St APT 5A, New York, NY 10011

    1beds
    714sqft
    Apartment
    Built in ----
    -- sqft lot
    $1,344,800 Zestimate®
    $1,883/sqft
    $6,338 Estimated rent

    Home value

    $1,344,800

    $1.25M - $1.45M

    $6,338/mo

    Zestimate® history
    Loading
    Loading...

    Owner options

    List your home for rent

    $6,338/mo

    Rent Zestimate®

    Find your next renter with Zillow Rental Manager. Plus, with online applications, you can quickly screen prospective tenants – for free.

    Learn more

    $6,338/mo

    Rent Zestimate®

    Refinance and save

    $8,165/mo

    Est. payment

    Refinancing to a lower rate could help reduce your monthly payments and save thousands over the life of the loan.

    See today's rates

    $8,165/mo

    Est. payment

    Explore your selling options

    Work with a Zillow partner agent

    Leverage their expertise and Zillow's premium Showcase listings to get your home seen by more buyers.

    Get started

    List with your own agent

    Get your home in front of millions of buyers by listing it on Zillow.

    Learn how to do it

    Sell it yourself

    Take full control of how buyers see your home on Zillow by listing For Sale by Owner (FSBO).

    List your home

    What's special

    Sleek custom cabinetryPremium appliancesLarge south-facing windowPolished fixturesIn-unit washer and dryerSpacious bedroomCentral heating and cooling

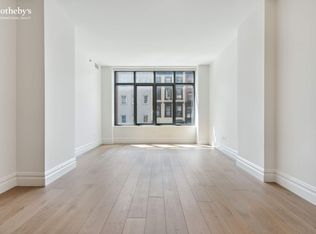
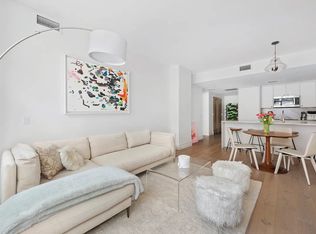
    Welcome to this sun-filled one-bedroom residence at Village Green West. This beautifully proportioned home offers southern exposure and an expansive living and dining area, creating a bright and inviting setting perfect for both everyday living and entertaining. The spacious bedroom continues the theme of light and comfort, featuring a large south-facing window that fills the room with natural light, and a generous closet providing ample storage. Thoughtfully designed with clean lines and modern finishes, the open chef's kitchen features sleek custom cabinetry, elegant marble countertops, and polished fixtures that enhance its refined aesthetic. Premium appliances include a paneled refrigerator, integrated dishwasher, and designer cooktop and oven, seamlessly blending functionality with style. The spa-inspired bathroom is finished with radiant-heated marble floors, a deep soaking tub with marble surround, polished nickel fixtures, and generous storage. Throughout the residence, wide-plank hardwood flooring, central heating and cooling, filtered drinking water, and an in-unit washer and dryer provide both comfort and convenience. Situated where the West Village, Chelsea, and the Meatpacking District converge, Village Green West combines timeless downtown architecture with modern efficiency and sustainability, proudly holding LEED Gold Certification. Residents enjoy a full suite of amenities, including a 24-hour doorman and concierge, landscaped rooftop garden, bicycle storage, and a comprehensive wellness center complete with fitness studio, lounge, sauna, and treatment room offering an elevated lifestyle in one of Manhattan's most sought-after neighborhoods. NO PETS FEES: Owner Credit Check Fee: $20 CONDO FEES: Application Processing Fee: $750 Credit Check Fee (Required): $100 (per applicant, occupant, guarantor) Criminal Check Fee: $100 (per applicant, occupant, guarantor) Damage Deposit: $1,000 (To be mailed, with the hard copy of the package) Move In/Out Fee: $500 (To be mailed, with the hard copy of the package)

    This property is off market, which means it's not currently listed for sale or rent on Zillow. This may be different from what's available on other websites or public sources.

    Zillow last checked:

    Listing updated:

    Source: Zillow Rentals

    Facts & features

    Interior

    Bedrooms & bathrooms
    • Bedrooms: 1
    • Bathrooms: 1
    • Full bathrooms: 1
    Features
    • Elevator
    Interior area
    • Total interior livable area: 714 sqft

    Property

    Parking
    • Details: Contact manager
    Features
    • Exterior features: Broker Exclusive, Concierge, Fios Available, Garden, Live In Super, Nyc Evacuation 5, Recreation Facilities, Roofdeck
    Details
    • Parcel number: 007641213

    Construction

    Type & style
    • Home type: Apartment
    • Property subtype: Apartment

    Community & HOA

    Community
    • Features: Fitness Center, Gated
    HOA
    • Amenities included: Fitness Center
    Location
    • Region: New York

    Financial & listing details

    • Price per square foot: $1,883/sqft
    • Tax assessed value: $303,800
    • Annual tax amount: $15,124
    • Date on market: 2/18/2026
    • Date available: 03/31/2026
    • Lease term: Contact For Details

    Price history

    DateEventPrice
    3/6/2026Listing removed$7,500$11/sqft
    Source: Zillow Rentals Report a problem
    2/19/2026Listed for rent$7,500$11/sqft
    Source: Zillow Rentals Report a problem
    6/1/2023Sold$1,375,000-8.3%$1,926/sqft
    Source: Public Record Report a problem
    2/24/2023Pending sale$1,500,000$2,101/sqft
    Source: StreetEasy Report a problem
    11/29/2022Price change$1,500,000-9.1%$2,101/sqft
    Source: StreetEasy Report a problem
    10/11/2022Listed for sale$1,650,000+18.3%$2,311/sqft
    Source: StreetEasy Report a problem
    8/11/2020Listing removed$1,395,000$1,954/sqft
    Source: GARG Real Estate #10157080 Report a problem
    3/19/2020Pending sale$1,395,000$1,954/sqft
    Source: GARG Real Estate #10157080 Report a problem
    3/19/2020Listed for sale$1,395,000-9.1%$1,954/sqft
    Source: GARG Real Estate #10157080 Report a problem
    5/23/2016Sold$1,534,775$2,150/sqft
    Source: Public Record Report a problem

    Public tax history

    YearProperty taxesTax assessment
    2025$15,124 -1%$136,710 +6.3%
    2024$15,277 +3.1%$128,585 +1.8%
    2023$14,820 $126,283 +4%
    2022-- $121,448 +9.6%
    2021-- $110,782 -10.6%
    2020-- $123,896 +1.9%
    2019$13,190 -5.5%$121,642 +3.6%
    2018$13,956 +0.9%$117,389 +2.8%
    2017$13,829 +9.6%$114,204 +16.7%
    2016$12,616 $97,862
    Find assessor info on the county website

    Neighborhood: Chelsea

    Nearby schools

    GreatSchools rating