The crown jewel of the Village Green West condominium is a stylish, three-Bedroom, three and a half Bath, duplex Penthouse with a fabulous private roof deck as well as two additional balconies. With both northern and southern exposures, this 2800+ square foot apartment offers breathtaking, iconic views of the Freedom Tower, Hudson River, Hudson Yards and beyond.
A key-locked elevator opens directly in to this full-floor home. A massive, south facing Great Room with an adjoining open Poggenpohl Kitchen, is flooded with natural light. This loft-like space has plenty of room for large-scale entertaining and dining as well as for more intimate, cozy gatherings and everyday living.
With panoramic views in three directions, the private roof terrace is accessed from the second floor of the apartment. There is enough space for entertaining, al fresco dining, lounging, and gardening.
The Kitchen is a chef's dream, open to the Great Room, light pours in all day. Featuring a large island with waterfall marble countertops, a breakfast bar, a custom paneled Liebherr refrigerator, Bosch dishwasher, Miele cooktop, oven and coffee maker, wine refrigeration and tons of custom storage.
The Primary Suite is truly an oasis. Privately tucked away from the principal rooms, it has a generous walk-in closet, private balcony and a spa-like, oversized bath with radiant-heated mosaic marble floors, a glass enclosed shower, a marble clad deep-soaking tub, Lefroy Brooks polished nickel fixtures and Robern medicine cabinets. The two additional Bedrooms, both generously proportioned, have north-facing exposures and en-suite Baths. The third Bedroom has a north-facing balcony. A bonus space in between these Bedrooms, is perfect for an Office or Playroom.
A chic, well located Powder Room and Laundry Room complete this fabulous residence.
Other features include wide plank European oak flooring, custom paneled doors, base moldings, state-of-the-art central heating and cooling systems and a filtered drinking water system.
Village Green West is a full-service boutique Condominium. Building services include a 24-hour doorman, concierge, private storage, bicycle storage and wellness center, featuring a gym, lounge, sauna and treatment room.
Please note showings need to be scheduled with 24 hours notice and some of the photos are virtually staged.
Sold
$5,800,000
245 W 14th St #Penthouse, New York, NY 10011
3beds
2,833sqft
Condominium
Built in 2015
-- sqft lot
$5,855,900 Zestimate®
$2,047/sqft
$-- Estimated rent
Home value
$5,855,900
$5.45M - $6.27M
Not available
Zestimate® history
Owner options
List your home for rent
Find your next renter with Zillow Rental Manager. Plus, with online applications, you can quickly screen prospective tenants – for free.
Refinance and save
$40,650/mo
Est. payment
Refinancing to a lower rate could help reduce your monthly payments and save thousands over the life of the loan.
$40,650/mo
Est. payment
Explore your selling options
Work with a Zillow partner agent
Leverage their expertise and Zillow's premium Showcase listings to get your home seen by more buyers.
Get startedList with your own agent
Get your home in front of millions of buyers by listing it on Zillow.
Learn how to do itSell it yourself
Take full control of how buyers see your home on Zillow by listing For Sale by Owner (FSBO).
List your homeWhat's special
Northern and southern exposuresBreathtaking iconic viewsBosch dishwasherLaundry roomNorth-facing balconyPrivate balconyGenerous walk-in closet
Zillow last checked:
Listing updated:
Listed by:
Ryan Gribbon,
Sotheby's International Realty,
Juliette Janssens
Source: StreetEasy,MLS#: S1762614
Facts & features
Interior
Bedrooms & bathrooms
- Bedrooms: 3
- Bathrooms: 4
- Full bathrooms: 3
- 1/2 bathrooms: 1
Rooms
- Room types: Bike Room, Media Room, Recreation Room
Cooling
- Central Air
Appliances
- Included: Dishwasher, Washer/Dryer
Features
- Flooring: Hardwood
Interior area
- Total structure area: 2,833
- Total interior livable area: 2,833 sqft
Property
Features
- Patio & porch: Terrace, Other
- Exterior features: Balcony, Garden, Terrace
- Has view: Yes
- View description: City, Skyline, Water
- Has water view: Yes
- Water view: Water
Details
- Parcel number: 007641228
- Special conditions: Resale
Construction
Type & style
- Home type: Condo
- Property subtype: Condominium
Condition
- Year built: 2015
Community & HOA
Community
- Features: Doorman
- Security: Doorman
- Subdivision: Chelsea
HOA
- Has HOA: Yes
- Amenities included: Fitness Center, Elevator(s), Concierge
- Services included: Maintenance
- HOA fee: $5,018 monthly
Location
- Region: New York
Financial & listing details
- Price per square foot: $2,047/sqft
- Tax assessed value: $1,471,550
- Annual tax amount: $71,436
- Date on market: 3/31/2025
Price history
| Date | Event | Price |
|---|---|---|
| 10/23/2025 | Sold | $5,800,000-10.1%$2,047/sqft |
Source: Public Record Report a problem | ||
| 8/20/2025 | Contingent | $6,450,000$2,277/sqft |
Source: StreetEasy #S1762614 Report a problem | ||
| 7/17/2025 | Price change | $6,450,000-5.8%$2,277/sqft |
Source: StreetEasy #S1762614 Report a problem | ||
| 3/31/2025 | Listed for sale | $6,850,000-27.7%$2,418/sqft |
Source: StreetEasy #S1762614 Report a problem | ||
| 4/15/2024 | Listing removed | -- |
Source: Zillow Rentals Report a problem | ||
| 11/17/2023 | Listed for rent | $26,500$9/sqft |
Source: Zillow Rentals Report a problem | ||
| 6/27/2016 | Sold | $9,469,725$3,343/sqft |
Source: Public Record Report a problem | ||
Public tax history
| Year | Property taxes | Tax assessment |
|---|---|---|
| 2025 | $73,257 -1% | $662,197 +6.3% |
| 2024 | $74,000 +3.1% | $622,843 +1.8% |
| 2023 | $71,784 | $611,690 +4% |
| 2022 | -- | $588,272 +9.6% |
| 2021 | -- | $536,608 -10.6% |
| 2020 | -- | $600,130 +1.9% |
| 2019 | $63,891 -5.5% | $589,209 +3.6% |
| 2018 | $67,598 +0.9% | $568,611 +2.8% |
| 2017 | $66,983 +9.6% | $553,183 +16.7% |
| 2016 | $61,112 | $474,028 |
Find assessor info on the county website
Neighborhood: Chelsea
Nearby homes
- $295,4461 bd1 ba1.5k sqft245 W 14th St FRONT 2A, New York, NY 10011Off Market

- $1,458,1001 bd1 ba810 sqft245 W 14th St FRONT 2B, New York, NY 10011Off Market
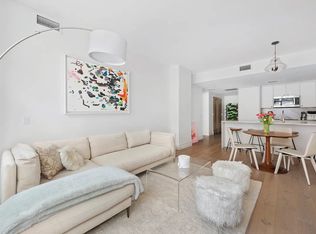
- $2,954,9001 bd1 ba1.5k sqft245 W 14th St APT 2C, New York, NY 10011Off Market
- $1,425,6001 bd1 ba717 sqft245 W 14th St APT 3A, New York, NY 10011Off Market
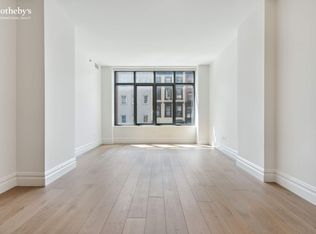
- $1,626,3001 bd1 ba808 sqft245 W 14th St APT 3B, New York, NY 10011Off Market
- $1,780,100-- bd-- ba845 sqft245 W 14th St APT 3C, New York, NY 10011Off Market
- $277,9061 bd1 ba678 sqft245 W 14th St #3D, New York, NY 10011Off Market
- $1,584,6001 bd1 ba718 sqft245 W 14th St #4A, New York, NY 10011Off Market
- $1,586,9001 bd1 ba805 sqft245 W 14th St APT 4B, New York, NY 10011Off Market
Nearby schools
GreatSchools rating
- 9/10PS 11 Sarah J Garnett Elementary School (The)Grades: PK-5Distance: 0.3 mi
- 4/10Middle 297Grades: 6-8Distance: 0.7 mi
- 5/10Liberty High School Academy For NewcomersGrades: 9-12Distance: 0.2 mi
Nearby cities
Nearby neighborhoods
Nearby zip codes
Other New York Topics
