The "wow" apartment you've been waiting for, on the border of the West Village and Chelsea!
Sprawled across the entire eleventh floor of the new Village Green condominium is this three bedroom, three-and-a-half bath property with multiple terraces, top-of-the-line finish, and views and light that rival even the best of downtown penthouses. The property is turnkey with finishes enhanced by renowned designer Thom Filicia.
A key-locked elevator leads you into the more than 2,700 square foot full floor. The marker of this loft-like home is the 50-foot wide south-facing great room that exemplifies open plan living, with a huge area for dining and entertaining, a large open kitchen, and a 20-foot wide terrace of about 400 square feet.
The kitchen is by Poggenpohn, has waterfall marble countertops, and appliances by Liebherr, Bosch, and Miele, including wine refrigeration and an inset coffee machine. Views of the southern skyline abound and light simply pours into the apartment, or directly onto the terrace. There is a powder room for guests, with updated fixtures.
Off of the entertaining and living side of the property are the bedroom suites, of which there are three. The primary suite has north facing city views, its own balcony, and an enormous closet built out by California Closets. A five-piece spa-like bath is en-suite, with Lefroy Brooks nickel fixtures, heated floors, and a separate soaking tub.
There are two additional guest suites, each en-suite, and one with an additional large north-facing balcony. An additional playroom or office area sits between them, an ideal space for the current times.
As the home was updated and decorated by a designer, there are custom grasscloth wallpapers throughout, roman shades and curtains, and highly functional closet buildouts. A property laundry room and multi-zoned central air allow the expected level of luxury lifestyle such a property demands.
Village Green is a boutique 27 residence full-service condominium. The building has a 24-hour doorman, a common rooftop garden, virtual concierge, bicycle storage, and resident lounge with a fitness center, entertainment lounge, sauna and treatment room.
Sold
$6,250,000
245 W 14th St #T-3, New York, NY 10011
3beds
2,713sqft
Condominium
Built in 2015
-- sqft lot
$6,345,700 Zestimate®
$2,304/sqft
$29,377 Estimated rent
Home value
$6,345,700
$5.58M - $7.23M
$29,377/mo
Zestimate® history
Owner options
List your home for rent
$29,377/mo
Rent Zestimate®
Find your next renter with Zillow Rental Manager. Plus, with online applications, you can quickly screen prospective tenants – for free.
$29,377/mo
Rent Zestimate®
Refinance and save
$42,810/mo
Est. payment
Refinancing to a lower rate could help reduce your monthly payments and save thousands over the life of the loan.
$42,810/mo
Est. payment
Explore your selling options
Work with a Zillow partner agent
Leverage their expertise and Zillow's premium Showcase listings to get your home seen by more buyers.
Get startedList with your own agent
Get your home in front of millions of buyers by listing it on Zillow.
Learn how to do itSell it yourself
Take full control of how buyers see your home on Zillow by listing For Sale by Owner (FSBO).
List your homeWhat's special
Common rooftop gardenMulti-zoned central airViews and lightBedroom suitesPowder room for guestsFive-piece spa-like bathEnormous closet
Zillow last checked:
Listing updated:
Listed by:
Michael Koeneke,
Compass,
Ian Slater
Source: StreetEasy,MLS#: S1740409
Facts & features
Interior
Bedrooms & bathrooms
- Bedrooms: 3
- Bathrooms: 4
- Full bathrooms: 3
- 1/2 bathrooms: 1
Rooms
- Room types: Recreation Room
Cooling
- Central Air
Appliances
- Included: Dishwasher, Washer/Dryer
Features
- Flooring: Hardwood
Interior area
- Total structure area: 2,713
- Total interior livable area: 2,713 sqft
Property
Features
- Patio & porch: Terrace, Other
- Exterior features: Balcony, Garden, Terrace
- Has view: Yes
- View description: City
Details
- Parcel number: 007641227
- Special conditions: Resale
Construction
Type & style
- Home type: Condo
- Property subtype: Condominium
Condition
- Year built: 2015
Community & HOA
Community
- Features: Doorman
- Security: Doorman
- Subdivision: Chelsea
HOA
- Has HOA: Yes
- Amenities included: Fitness Center, Elevator(s), Concierge
- Services included: Maintenance
- HOA fee: $4,332 monthly
Location
- Region: New York
Financial & listing details
- Price per square foot: $2,304/sqft
- Tax assessed value: $1,334,041
- Annual tax amount: $67,080
- Date on market: 10/17/2024
Price history
| Date | Event | Price |
|---|---|---|
| 4/25/2025 | Sold | $6,250,000-8%$2,304/sqft |
Source: Public Record Report a problem | ||
| 2/19/2025 | Contingent | $6,795,000$2,505/sqft |
Source: StreetEasy #S1740409 Report a problem | ||
| 2/18/2025 | Listing removed | $25,000$9/sqft |
Source: Zillow Rentals Report a problem | ||
| 1/15/2025 | Listed for rent | $25,000$9/sqft |
Source: Zillow Rentals Report a problem | ||
| 10/18/2024 | Listed for sale | $6,795,000-23.7%$2,505/sqft |
Source: StreetEasy #1740409 Report a problem | ||
| 1/15/2023 | Listing removed | -- |
Source: StreetEasy Report a problem | ||
| 11/10/2022 | Listed for sale | $8,900,000$3,281/sqft |
Source: StreetEasy #22044602 Report a problem | ||
| 11/2/2022 | Listing removed | -- |
Source: StreetEasy Report a problem | ||
| 9/27/2022 | Listed for sale | $8,900,000+35.7%$3,281/sqft |
Source: StreetEasy #22044602 Report a problem | ||
| 6/17/2016 | Sold | $6,559,312$2,418/sqft |
Source: Public Record Report a problem | ||
Public tax history
| Year | Property taxes | Tax assessment |
|---|---|---|
| 2025 | $66,411 -1% | $600,319 +6.3% |
| 2024 | $67,085 +3.1% | $564,642 +1.8% |
| 2023 | $65,076 | $554,531 +4% |
| 2022 | -- | $533,302 +9.6% |
| 2021 | -- | $486,465 -10.6% |
| 2020 | -- | $544,051 +1.9% |
| 2019 | $57,921 -5.5% | $534,150 +3.6% |
| 2018 | $61,282 +0.9% | $515,478 +2.8% |
| 2017 | $60,724 +9.6% | $501,491 +16.7% |
| 2016 | $55,401 | $429,732 |
Find assessor info on the county website
Neighborhood: Chelsea
Nearby homes
- $295,4461 bd1 ba1.5k sqft245 W 14th St FRONT 2A, New York, NY 10011Off Market

- $1,457,8001 bd1 ba810 sqft245 W 14th St FRONT 2B, New York, NY 10011Off Market
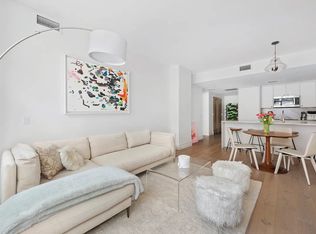
- $2,920,5001 bd1 ba1.5k sqft245 W 14th St APT 2C, New York, NY 10011Off Market
- $1,421,8001 bd1 ba717 sqft245 W 14th St APT 3A, New York, NY 10011Off Market
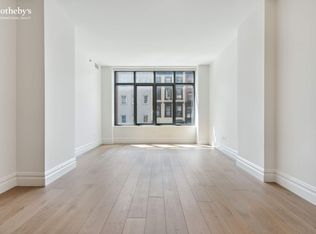
- $1,630,3001 bd1 ba808 sqft245 W 14th St APT 3B, New York, NY 10011Off Market
- $1,774,300-- bd-- ba845 sqft245 W 14th St APT 3C, New York, NY 10011Off Market
- $277,9061 bd1 ba678 sqft245 W 14th St #3D, New York, NY 10011Off Market
- $1,581,6001 bd1 ba718 sqft245 W 14th St #4A, New York, NY 10011Off Market
- $1,585,0001 bd1 ba805 sqft245 W 14th St APT 4B, New York, NY 10011Off Market
Nearby schools
GreatSchools rating
- 9/10PS 11 Sarah J Garnett Elementary School (The)Grades: PK-5Distance: 0.3 mi
- 4/10Middle 297Grades: 6-8Distance: 0.7 mi
- 5/10Liberty High School Academy For NewcomersGrades: 9-12Distance: 0.2 mi
Nearby cities
Nearby neighborhoods
Nearby zip codes
Other New York Topics
