Skip main navigation
Off market
  • $3,418,800

    245 W 99th St APT 11A, New York, NY 10025

    4beds
    3baths
    2,349sqft
    MultiFamily
    Built in 2006
    -- sqft lot
    $3,418,800 Zestimate®
    $1,455/sqft
    $7,342 Estimated rent

    Home value

    $3,418,800

    $3.15M - $3.73M

    $7,342/mo

    Zestimate® history
    Loading
    Loading...

    Owner options

    List your home for rent

    $7,342/mo

    Rent Zestimate®

    Find your next renter with Zillow Rental Manager. Plus, with online applications, you can quickly screen prospective tenants – for free.

    Learn more

    $7,342/mo

    Rent Zestimate®

    Refinance and save

    $20,899/mo

    Est. payment

    Refinancing to a lower rate could help reduce your monthly payments and save thousands over the life of the loan.

    See today's rates

    $20,899/mo

    Est. payment

    Explore your selling options

    Work with a Zillow partner agent

    Leverage their expertise and Zillow's premium Showcase listings to get your home seen by more buyers.

    Get started

    List with your own agent

    Get your home in front of millions of buyers by listing it on Zillow.

    Learn how to do it

    Sell it yourself

    Take full control of how buyers see your home on Zillow by listing For Sale by Owner (FSBO).

    List your home

    What's special

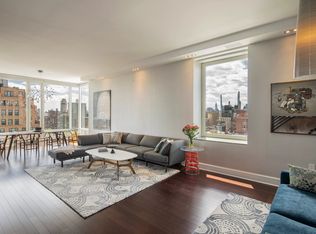
    UWS 4 Bedroom Oasis Welcome home to one of the best 4 bedrooms on the Upper West Side! Enter into a gracious formal gallery with a guest bathroom including glass-enclosed shower and down the hall into the sundrenched great room with 10' ceilings and floor to ceiling windows. This extraordinary oversized space overlooks the private building courtyard and consists of a large open living room and dining area. The large chef's kitchen is open to the dining area and boasts all Viking professional appliances including a brand new dishwasher, wine-cooler, stone counter tops, glass back splash, custom wood and glass cabinetry, and Waterworks fixtures. Around the corner from the kitchen and nicely tucked away is a private fourth bedroom / home office with floor to ceiling windows currently configured as a convertible guest bedroom / home office with built-in desk and cabinetry, pull out sofa, and large closet for storage. The master suite is spacious and bright and faces towards the quiet courtyard. There is a very large pass through walk-in closet which leads to a luxurious en-suite windowed bathroom adorned with Siberia marble flooring, floor-to-ceiling white glass tiles, dark wood vanity, tea for two soaking tub, and double size glass-enclosed shower. The 2nd and 3rd bedrooms occupy their own wing, each with extensive closets, floor to ceiling windows, and open Eastern views. These bedrooms share a newly renovated bathroom with a double limestone vanity, porcelain tile walls, and limestone floors. There is also a large laundry room in this wing. Ariel West is a full service building with a 24/7 doorman, concierge, live-in super, and bike storage. The onsite private fitness center includes state of the art equipment, daily fitness classes, yoga and pilates room, men's and women's locker rooms with steam, and a 52 foot indoor pool. In addition, there is a private outdoor playground complete with a basketball court, an indoor playroom, an indoor game room and a beautiful planted limestone terrace on the second floor. Across the street at Ariel East, residents have free access to the furnished lounge complete with billiards table and grand piano, and a private screening room. Ariel West is nestled between both Riverside and Central Parks, located in a neighborhood filled with fabulous restaurants, boutiques, Whole Foods, Trader Joe's and near the express subway station at 96th Street! Advertised price is net effective with 1.5 months free on a 14 month lease.

    This property is off market, which means it's not currently listed for sale or rent on Zillow. This may be different from what's available on other websites or public sources.
    Facts & features

    Interior

    Bedrooms & bathrooms
    • Bedrooms: 4
    • Bathrooms: 3
    Heating
    • Forced air
    Cooling
    • Other
    Appliances
    • Included: Dishwasher, Dryer, Washer
    • Laundry: In Unit
    Features
    • Flooring: Hardwood
    Interior area
    • Total interior livable area: 2,349 sqft

    Property

    Lot
    • Size: 5,803 Square Feet
    Details
    • Parcel number: 018711025

    Construction

    Type & style
    • Home type: MultiFamily
    Condition
    • Year built: 2006

    Community & HOA

    Community
    • Features: Fitness Center
    Location
    • Region: New York

    Financial & listing details

    • Price per square foot: $1,455/sqft
    • Tax assessed value: $691,662
    • Annual tax amount: $36,156

    Price history

    DateEventPrice
    7/26/2017Sold$3,595,000$1,530/sqft
    Source: Public Record Report a problem
    2/17/2017Pending sale$3,595,000$1,530/sqft
    Source: Brown Harris Stevens #15898483 Report a problem
    1/31/2017Listed for sale$3,595,000+23.4%$1,530/sqft
    Source: Brown Harris Stevens #15898483 Report a problem
    3/26/2008Sold$2,913,559+1.8%$1,240/sqft
    Source: Public Record Report a problem
    5/7/2007Sold$2,861,340$1,218/sqft
    Source: Agent Provided Report a problem

    Public tax history

    YearProperty taxesTax assessment
    2025$36,156 +2%$311,248 +7.4%
    2024$35,440 +3%$289,906 +1.5%
    2023$34,414 $285,514 -0.2%
    2022-- $286,131 +4.6%
    2021-- $273,440 -9.7%
    2020-- $302,735 +2.3%
    2019$28,702 -14.6%$295,929 +0.7%
    2018$33,623 +4.9%$293,837 +1.3%
    2017$32,046 +65.1%$290,183 +9.1%
    2016$19,407 $265,917 +6.9%
    2015$19,407 +221.3%$248,803 +6.2%
    2014$6,041 $234,275 +6.2%
    2013-- $220,599 +2.4%
    2012-- $215,438 +9.2%
    2011-- $197,284 -28.4%
    2010-- $275,362 +19.6%
    2009-- $230,240
    Find assessor info on the county website

    Neighborhood: Upper West Side

    Nearby schools

    GreatSchools rating