Investors only. Two year lease begins December 15th.
Wide open skyline and river views and untethered natural light are just a few highlights of this very special 3 bedroom plus staff room/home office and 3.5 bathroom condominium on the Upper West Side at The Ariel West Condominium. This expansive 2526 square foot home also offers 10 foot ceilings, floor to ceiling windows and spacious bedrooms and kitchen.
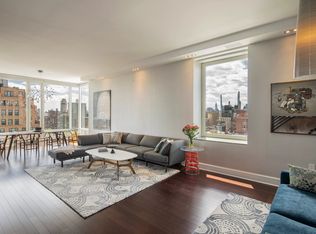
As one enters this apartment a large and gracious entry gallery with limestone powder room and closets greet you, framed to the north by an oversized picture window featuring views to the George Washington Bridge and St. John the Divine. As you approach this window you are suddenly surprised by a very large 31x15 entertaining space with floor to ceiling windows offering wide open views of the river to both the north and the south as well as all the way to the horizon. A handsome oak entertainment set is built in for display, storage and media. Blonde wood flooring capture as much light as can be making this a glorious space to relax in every day. Sunsets are astounding as the day evolves into night. The kitchen is wide and spacious with a Viking appliance package and a range hood that vents to the exterior. Ample black granite Sea Mist counter tops on both sides of the kitchen provide plenty of surface area to prepare meals on and an abundance of cabinetry to store all of your cookware, flatware and more. The kitchen is windowed, flanked by floor to ceiling windows in a breakfast or sitting area off of which is a fourth bedroom or home office with a full bath.
The bedroom wing features an oversized primary facing east affording views to the airports and beyond. The oversized sleeping chamber fits a king sized bedroom set and has a custom entertainment center built in with a desk. The ensuite primary bath focuses on luxury with a double vanity, oversized Tea For Two soaking tub, glass enclosed shower stall and Toto toilet. The primary entry way offers three large wardrobe closets. Both the second and third bedrooms are spacious, each featuring study nooks and great closet space. The floor to ceiling windows maximize light and views and share a jack and jill bathroom. All of the bedrooms have remote blackout shades and shears.
The Ariel West Condominium offers everything one looks for and despite its large stature there are only 71 homes making it a boutique experience. Enjoy a 7,000sf health club with 51ft lap pool, locker rooms with steam rooms, Pilates and Yoga studio, playroom and free exercise classes. The building also enjoys a large enclosed landscaped courtyard and playground.
Sold for $3,650,000
$3,650,000
245 W 99th St APT 20A, New York, NY 10025
3beds
2,526sqft
Condo
Built in 2008
-- sqft lot
$3,667,300 Zestimate®
$1,445/sqft
$16,646 Estimated rent
Home value
$3,667,300
$3.37M - $3.96M
$16,646/mo
Zestimate® history
Owner options
List your home for rent
$16,646/mo
Rent Zestimate®
Find your next renter with Zillow Rental Manager. Plus, with online applications, you can quickly screen prospective tenants – for free.
$16,646/mo
Rent Zestimate®
Refinance and save
$25,743/mo
Est. payment
Refinancing to a lower rate could help reduce your monthly payments and save thousands over the life of the loan.
$25,743/mo
Est. payment
Explore your selling options
Work with a Zillow partner agent
Leverage their expertise and Zillow's premium Showcase listings to get your home seen by more buyers.
Get startedList with your own agent
Get your home in front of millions of buyers by listing it on Zillow.
Learn how to do itSell it yourself
Take full control of how buyers see your home on Zillow by listing For Sale by Owner (FSBO).
List your homeWhat's special
Floor to ceiling windowsSpacious bedroomsRiver viewsSteam roomsCustom entertainment centerYoga studioDouble vanity
Facts & features
Interior
Bedrooms & bathrooms
- Bedrooms: 3
- Bathrooms: 4
- Full bathrooms: 3
- 1/2 bathrooms: 1
Cooling
- Central
Appliances
- Included: Dishwasher, Dryer, Washer
Interior area
- Total interior livable area: 2,526 sqft
Property
Lot
- Size: 5,803 Square Feet
Details
- Parcel number: 018711045
Construction
Type & style
- Home type: Condo
Condition
- Year built: 2008
Community & HOA
Community
- Features: Doorman
HOA
- Has HOA: Yes
- HOA fee: $3,408 monthly
Location
- Region: New York
Financial & listing details
- Price per square foot: $1,445/sqft
- Tax assessed value: $709,270
- Annual tax amount: $37,076
Price history
| Date | Event | Price |
|---|---|---|
| 3/20/2025 | Sold | $3,650,000-12%$1,445/sqft |
Source: Public Record Report a problem | ||
| 11/8/2022 | Listing removed | -- |
Source: StreetEasy Report a problem | ||
| 9/21/2022 | Listed for sale | $4,150,000+17.6%$1,643/sqft |
Source: StreetEasy Report a problem | ||
| 6/14/2008 | Sold | $3,528,236$1,397/sqft |
Source: Public Record Report a problem | ||
Public tax history
| Year | Property taxes | Tax assessment |
|---|---|---|
| 2025 | $37,076 +2% | $319,172 +7.4% |
| 2024 | $36,342 +3% | $297,286 +1.5% |
| 2023 | $35,290 | $292,782 -0.2% |
| 2022 | -- | $293,416 +4.6% |
| 2021 | -- | $280,402 -9.7% |
| 2020 | -- | $310,442 +2.3% |
| 2019 | $29,433 -14.6% | $303,463 +0.7% |
| 2018 | $34,480 +4.9% | $301,318 +1.3% |
| 2017 | $32,862 +65.1% | $297,570 +9.1% |
| 2016 | $19,901 | $272,687 +6.9% |
| 2015 | $19,901 +221.3% | $255,137 +6.2% |
| 2014 | $6,195 | $240,240 +6.2% |
| 2013 | -- | $226,215 +2.4% |
| 2012 | -- | $220,923 +9.2% |
| 2011 | -- | $202,307 -28.4% |
| 2010 | -- | $282,372 +19.6% |
| 2009 | -- | $236,110 |
Find assessor info on the county website
Neighborhood: Upper West Side
Nearby homes
- $3,995,8005 bd4 ba2.7k sqft245 W 99th St APT 16B, New York, NY 10025Off Market
- $1,756,200-- bd-- ba1.1k sqft245 W 99th St APT 8C, New York, NY 10025Off Market
- $3,763,400-- bd-- ba2.5k sqft245 W 99th St APT 23B, New York, NY 10025Off Market
- $3,913,1005 bd4 ba2.7k sqft245 W 99th St APT 7B, New York, NY 10025Off Market
- $3,450,0004 bd4 ba2.5k sqft245 W 99th St APT 27A, New York, NY 10025Sold
- $3,750,0005 bd4 ba2.7k sqft245 W 99th St APT 4B, New York, NY 10025For Sale
- $4,062,9004 bd3 ba2.3k sqft245 W 99th St APT 16A, New York, NY 10025Off Market
- $5,200,000-- bd-- ba2.5k sqft245 W 99th St APT 29B, New York, NY 10025Sold
- $4,778,3004 bd3 ba2.9k sqft245 W 99th St APT 21B, New York, NY 10025Off Market
Nearby schools
GreatSchools rating
- 7/10Ps 75 Emily DickinsonGrades: K-5Distance: 0.2 mi
- 5/10Young Women's Leadership SchoolGrades: 6-12Distance: 0.2 mi
- New York
- New York County
- New York
- 10025
- Manhattan
- Upper West Side
- 245 W 99th St Apartment 20A
Nearby cities
Nearby neighborhoods
Nearby zip codes
Other New York Topics
