Skip main navigation
Off market
  • $4,427,100

    245 W 99th St APT 31A, New York, NY 10025

    3beds
    2,526sqft
    Condo
    Built in 1920
    -- sqft lot
    $4,427,100 Zestimate®
    $1,753/sqft
    $19,533 Estimated rent

    Home value

    $4,427,100

    $3.94M - $4.96M

    $19,533/mo

    Zestimate® history
    Loading
    Loading...

    Owner options

    List your home for rent

    $19,533/mo

    Rent Zestimate®

    Find your next renter with Zillow Rental Manager. Plus, with online applications, you can quickly screen prospective tenants – for free.

    Learn more

    $19,533/mo

    Rent Zestimate®

    Refinance and save

    $27,431/mo

    Est. payment

    Refinancing to a lower rate could help reduce your monthly payments and save thousands over the life of the loan.

    See today's rates

    $27,431/mo

    Est. payment

    Explore your selling options

    Work with a Zillow partner agent

    Leverage their expertise and Zillow's premium Showcase listings to get your home seen by more buyers.

    Get started

    List with your own agent

    Get your home in front of millions of buyers by listing it on Zillow.

    Learn how to do it

    Sell it yourself

    Take full control of how buyers see your home on Zillow by listing For Sale by Owner (FSBO).

    List your home

    What's special

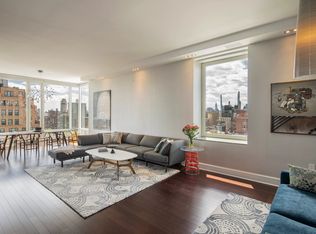
    CONTRACT SIGNED Breathtaking views from every window in every direction! Truly loft like space with walls of windows over the Hudson River, past the George Washington Bridge, to the Palisades, over Central Park to Long Island and even south to midtown. This very special three bedroom, two and a half bath residence is located on the 31st floor of the Ariel West and has been opened up to maximize the windows, light and views. Off a semi-private landing this home opens to a custom wood paneled foyer with gorgeous inlaid stone & mosaic flooring, which leads with dramatic effect to the entertaining area and fabulous open kitchen. The spectacular living room is nearly 30 feet wide with floor to ceiling windows capturing South, West and North views across the Hudson River and beyond the George Washington Bridge. The living room then wraps around to the dining area which is open to the chef's kitchen and the walls of windows overlooking the Hudson River and the Palisades. The modern and masterfully designed chef's kitchen has Viking professional appliances, granite slab counters and custom glass cabinetry as well as full size wine storage. From the kitchen and dining area one can seamlessly entertain and dine while overlooking the city & Hudson river. Just beyond the kitchen is a library/ media room with custom built-ins and floor to ceiling windows. The bedroom wing has three well proportioned bedrooms, all with incredible Central Park, city & Midtown skyline views. The master bedroom suite features huge panoramic windows, a large walk-in closet, an additional wall of closets and custom built-ins. A huge five fixture en-suite bathroom has been custom designed and has a separate stall shower, soaking tub and large vanity. A second bedroom, currently configured as a study features exceptional park & city views. The third bedroom has an en-suite bathroom and large walk-in closet. A washer & dryer is also located in this wing. This spacious home totals 2,526 square feet and is complete with multi-zone central air, hardwood floors, 10 foot ceilings and custom finishes for a luxurious feel. Ariel West contains the best amenities imaginable including a LA PALESTRA Fitness and Wellness Spa, a 51 foot indoor pool, a private outdoor playground with a basketball court, an indoor playroom, a beautiful planted limestone terrace on the second floor, a furnished lounge complete with billiards table and grand piano,

    This property is off market, which means it's not currently listed for sale or rent on Zillow. This may be different from what's available on other websites or public sources.
    Facts & features

    Interior

    Bedrooms & bathrooms
    • Bedrooms: 3
    • Bathrooms: 3
    • Full bathrooms: 2
    • 1/2 bathrooms: 1
    Cooling
    • Central
    Appliances
    • Included: Dryer, Washer
    Interior area
    • Total interior livable area: 2,526 sqft

    Property

    Lot
    • Size: 5,803 Square Feet
    Details
    • Parcel number: 018711067

    Construction

    Type & style
    • Home type: Condo
    Condition
    • Year built: 1920

    Community & HOA

    Community
    • Features: Doorman
    Location
    • Region: New York

    Financial & listing details

    • Price per square foot: $1,753/sqft
    • Tax assessed value: $733,512
    • Annual tax amount: $38,343

    Price history

    DateEventPrice
    11/2/2015Sold$4,810,000-1.6%$1,904/sqft
    Source: Public Record Report a problem
    8/22/2015Pending sale$4,890,000$1,936/sqft
    Source: Brown Harris Stevens #12538488 Report a problem
    7/7/2015Price change$4,890,000-4.1%$1,936/sqft
    Source: Brown Harris Stevens #12538488 Report a problem
    6/1/2015Listed for sale$5,100,000+33.2%$2,019/sqft
    Source: Brown Harris Stevens #12538488 Report a problem
    4/11/2008Sold$3,828,620$1,516/sqft
    Source: Public Record Report a problem

    Public tax history

    YearProperty taxesTax assessment
    2025$38,343 +2%$330,081 +7.4%
    2024$37,584 +3%$307,447 +1.5%
    2023$36,496 $302,790 -0.2%
    2022-- $303,444 +4.6%
    2021-- $289,986 -9.7%
    2020-- $321,052 +2.3%
    2019$30,439 -14.6%$313,835 +0.7%
    2018$35,658 +4.9%$311,616 +1.3%
    2017$33,985 +65.1%$307,741 +9.1%
    2016$20,581 $282,006 +6.9%
    2015$20,581 +221.3%$263,857 +6.2%
    2014$6,406 $248,451 +6.2%
    2013-- $233,946 +2.4%
    2012-- $228,474 +9.2%
    2011-- $209,221 -28.4%
    2010-- $292,024 +19.6%
    2009-- $244,185
    Find assessor info on the county website

    Neighborhood: Upper West Side

    Nearby schools

    GreatSchools rating