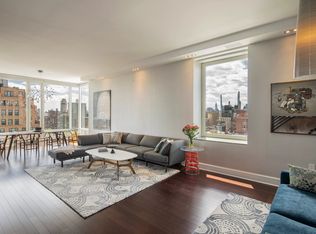
Expand your life in this stunningly modern convertible 4 bedroom 3 bathroom condominium at Ariel West on Manhattan's Upper West Side. As one enters a gracious greeting gallery you are struck immediately by the home's beautiful hardwood floors and 10 foot ceilings. On the gallery, there is a full bathroom with built-in storage, coat closet and plenty of space for additional furniture. The gallery leads you to a large great room of epic proportions! 10 foot ceilings, a 30 foot expanse and floor to ceiling windows overlooking the building's beautifully landscaped gardens and courtyard, create an airy and bright space that flows beautifully! The great room has impressive built-in shelving make space for decorative display to enhance the environment.
Off of the great room find the breakfast room which flows to a spacious chef's kitchen featuring ample custom wood cabinetry with fluted glass fronts for storage and black granite counter tops. A top-of-the line appliance package including a brand new Liebherr refrigerator, Bosch dishwasher and Viking stove and ventilation hood over the range that exhausts to the exterior makes the kitchen perfect for the modern chef. Natural light comes into the kitchen from the floor to ceiling window in the breakfast room. Off of the breakfast room is a private home office or fourth bedroom offering a wonderful built-in work station as well as a murphy bed for an overnight guest.
The primary bedroom is king sized and on a separate wing away from the secondary bedrooms. Garden and courtyard views keep the suite tranquil and floor to ceiling windows allow for lovely natural light. A fitted walk-in closet provides great storage which flows into a show stopping spa-like windowed bathroom that adds to one's tranquility. The bathroom is fitted with a glass enclosed shower, oversized soaking tub, marble topped double vanity and Toto toilet. A large window with sheer blinds allows for great natural light and preserves privacy.
The secondary bedroom wing offers two spacious bedrooms with eastern exposure overlooking the city from oversized windows affording lots of light. Fitted closets provide ample storage. The two bedrooms share a large bathroom with a shower/tub combination. Rare for New York City, this secondary bath has a double vanity making the bathroom so much easier to share. Each sink has its own storage both above and below. On the hall of this wing you will also find a laundry room with pantry storage and side-by-side washer and dryer. The homes at Ariel West have multi zone central air and heat.
Amenities are part of why people fall in love with Ariel West. This full-service condominium offers a 24 hour staff of friendly doormen, concierge, porters and live-in resident manager. One is an elevator ride away from the building's fantastic fitness center, a hub of activity featuring a multi lane lap pool, gym, Pilates and yoga studio and play room. A stunning gardened courtyard with jungle gym and half-court basketball. On the second floor of the building find an entertaining terrace and store your bikes in the building's bike storage zone with assigned spots. The location is a true New York City neighborhood with every convenience including easy access to playgrounds and Riverside Park, ice cream shops, flower shops, West Side Market, subway and bus transportation.
There is an assessment for $378.64/month for a capital improvement project.
Sold
$3,325,000
245 W 99th St APT 7A, New York, NY 10025
4beds
2,349sqft
Condominium
Built in 2008
-- sqft lot
$3,363,300 Zestimate®
$1,415/sqft
$14,949 Estimated rent
Home value
$3,363,300
$3.06M - $3.73M
$14,949/mo
Zestimate® history
Owner options
List your home for rent
$14,949/mo
Rent Zestimate®
Find your next renter with Zillow Rental Manager. Plus, with online applications, you can quickly screen prospective tenants – for free.
$14,949/mo
Rent Zestimate®
Refinance and save
$24,141/mo
Est. payment
Refinancing to a lower rate could help reduce your monthly payments and save thousands over the life of the loan.
$24,141/mo
Est. payment
Explore your selling options
Work with a Zillow partner agent
Leverage their expertise and Zillow's premium Showcase listings to get your home seen by more buyers.
Get startedList with your own agent
Get your home in front of millions of buyers by listing it on Zillow.
Learn how to do itSell it yourself
Take full control of how buyers see your home on Zillow by listing For Sale by Owner (FSBO).
List your homeWhat's special
Zillow last checked:
Listing updated:
Listed by:
Scott Stewart,
Corcoran,
Alicia Cacchione
Source: StreetEasy,MLS#: S1655487
Facts & features
Interior
Bedrooms & bathrooms
- Bedrooms: 4
- Bathrooms: 3
- Full bathrooms: 3
Rooms
- Room types: Bike Room, Childrens Playroom, Media Room, Package Room, Recreation Room
Cooling
- Central Air
Appliances
- Included: Dishwasher, Washer/Dryer
- Laundry: Inside
Features
- Flooring: Hardwood
Interior area
- Total structure area: 2,349
- Total interior livable area: 2,349 sqft
Property
Accessibility
- Accessibility features: Wheelchair Access
Features
- Patio & porch: Other
- Exterior features: Courtyard
- Pool features: Swimming Pool
- Has view: Yes
- View description: City
Details
- Parcel number: 018711013
- Special conditions: Resale
Construction
Type & style
- Home type: Condo
- Property subtype: Condominium
Condition
- Year built: 2008
Community & HOA
Community
- Features: Doorman, Full Time Doorman
- Security: Doorman, Full-Time Doorman
- Subdivision: Upper West Side
HOA
- Has HOA: Yes
- Amenities included: Laundry, Fitness Center, Elevator(s), Concierge
- Services included: Maintenance
- HOA fee: $3,576 monthly
Location
- Region: New York
Financial & listing details
- Price per square foot: $1,415/sqft
- Tax assessed value: $682,832
- Annual tax amount: $28,188
- Date on market: 4/6/2023
Price history
| Date | Event | Price |
|---|---|---|
| 3/4/2024 | Sold | $3,325,000-1.5%$1,415/sqft |
Source: Public Record Report a problem | ||
| 12/7/2023 | Pending sale | $3,375,000$1,437/sqft |
Source: StreetEasy Report a problem | ||
| 10/11/2023 | Price change | $3,375,000-3.4%$1,437/sqft |
Source: StreetEasy Report a problem | ||
| 5/31/2023 | Price change | $3,495,000-2.8%$1,488/sqft |
Source: StreetEasy Report a problem | ||
| 4/12/2023 | Listed for sale | $3,595,000+30.1%$1,530/sqft |
Source: StreetEasy Report a problem | ||
| 1/31/2008 | Sold | $2,763,581$1,176/sqft |
Source: Public Record Report a problem | ||
Public tax history
| Year | Property taxes | Tax assessment |
|---|---|---|
| 2025 | $35,694 +2% | $307,275 +7.4% |
| 2024 | $34,988 +3% | $286,205 +1.5% |
| 2023 | $33,974 | $281,869 -0.2% |
| 2022 | -- | $282,479 +4.6% |
| 2021 | -- | $269,950 -9.7% |
| 2020 | -- | $298,870 +2.3% |
| 2019 | $28,336 -14.6% | $292,152 +0.7% |
| 2018 | $33,194 +4.9% | $290,087 +1.3% |
| 2017 | $31,637 +65.1% | $286,479 +9.1% |
| 2016 | $19,159 | $262,522 +6.9% |
| 2015 | $19,159 +221.3% | $245,627 +6.2% |
| 2014 | $5,964 | $231,285 +6.2% |
| 2013 | -- | $217,782 +2.4% |
| 2012 | -- | $212,688 +9.2% |
| 2011 | -- | $194,766 -28.4% |
| 2010 | -- | $271,847 +19.6% |
| 2009 | -- | $227,310 |
Find assessor info on the county website
Neighborhood: Upper West Side
Nearby homes
- $4,017,8005 bd4 ba2.7k sqft245 W 99th St APT 16B, New York, NY 10025Off Market
- $1,788,600-- bd-- ba1.1k sqft245 W 99th St APT 8C, New York, NY 10025Off Market
- $3,858,600-- bd-- ba2.5k sqft245 W 99th St APT 23B, New York, NY 10025Off Market
- $3,933,4005 bd4 ba2.7k sqft245 W 99th St APT 7B, New York, NY 10025Off Market
- $3,450,0004 bd4 ba2.5k sqft245 W 99th St APT 27A, New York, NY 10025Sold
- $3,750,0005 bd4 ba2.7k sqft245 W 99th St APT 4B, New York, NY 10025For Sale
- $4,091,2004 bd3 ba2.3k sqft245 W 99th St APT 16A, New York, NY 10025Off Market
- $5,200,000-- bd-- ba2.5k sqft245 W 99th St APT 29B, New York, NY 10025Sold
- $4,836,1004 bd3 ba2.9k sqft245 W 99th St APT 21B, New York, NY 10025Off Market
Nearby schools
GreatSchools rating
- 7/10Ps 75 Emily DickinsonGrades: K-5Distance: 0.2 mi
- 5/10Young Women's Leadership SchoolGrades: 6-12Distance: 0.2 mi
- New York
- New York County
- New York
- 10025
- Manhattan
- Upper West Side
- 245 W 99th St Apartment 7A
Nearby cities
Nearby neighborhoods
Nearby zip codes
Other New York Topics
