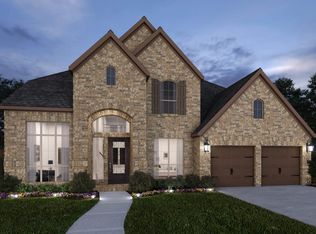
MLS# 21355202 - Built by Coventry Homes - Sep 30 2026 completion! ~ Welcome to this beautiful 5-bedroom, 4.5-bathroom home offering 4,219 square feet of spacious and thoughtfully designed living space on an oversized lot. This exceptional home features a downstairs generational suite, providing a private and versatile area for extended family or guests. Enjoy incredible entertainment options with a dedicated game room and media room, perfect for gatherings and relaxation. The home also includes a convenient 2-car garage and a functional layout designed for today’s lifestyle. With expansive outdoor space, ample room for comfort, and modern amenities throughout, this residence is the perfect place to call home.
New construction
$699,990
245 Wheatgrass Rd, Waxahachie, TX 75165
5beds
4,219sqft
Single Family Residence
Built in 2026
0.28 Acres Lot
$694,800 Zestimate®
$166/sqft
$108/mo HOA
What's special
Modern amenities throughoutExpansive outdoor spaceDedicated game room
- 10 days |
- 64 |
- 4 |
Likely to sell faster than
Zillow last checked:
Listing updated:
Listed by:
Ben Caballero 888-872-6006,
HomesUSA.com 888-872-6006
Source: NTREIS,MLS#: 21355202
Facts & features
Interior
Bedrooms & bathrooms
- Bedrooms: 5
- Bathrooms: 5
- Full bathrooms: 4
- 1/2 bathrooms: 1
Primary bedroom
- Level: First
- Dimensions: 16 x 14
Bedroom
- Level: First
- Dimensions: 13 x 12
Bedroom
- Level: Second
- Dimensions: 12 x 11
Bedroom
- Level: Second
- Dimensions: 12 x 11
Bedroom
- Level: Second
- Dimensions: 12 x 11
Breakfast room nook
- Level: First
- Dimensions: 12 x 10
Dining room
- Level: First
- Dimensions: 13 x 12
Game room
- Level: Second
- Dimensions: 16 x 12
Kitchen
- Level: First
- Dimensions: 13 x 15
Living room
- Level: First
- Dimensions: 13 x 12
Living room
- Level: First
- Dimensions: 19 x 18
Office
- Level: First
- Dimensions: 12 x 11
Heating
- Central, ENERGY STAR Qualified Equipment, Natural Gas
Cooling
- Central Air, Electric, ENERGY STAR Qualified Equipment, Zoned
Appliances
- Included: Dishwasher, Electric Oven, Gas Cooktop, Disposal, Microwave, Tankless Water Heater
- Laundry: Electric Dryer Hookup, Laundry in Utility Room
Features
- Double Vanity, Granite Counters, High Speed Internet, In-Law Floorplan, Kitchen Island, Open Floorplan, Pantry, Smart Home, Cable TV, Walk-In Closet(s), Wired for Sound
- Flooring: Carpet, Luxury Vinyl Plank, Tile
- Has basement: No
- Number of fireplaces: 1
- Fireplace features: Family Room, Gas Log
Interior area
- Total interior livable area: 4,219 sqft
Video & virtual tour
Property
Parking
- Total spaces: 2
- Parking features: Door-Multi, Garage Faces Front, Garage, Garage Door Opener
- Attached garage spaces: 2
Features
- Levels: Two
- Stories: 2
- Patio & porch: Covered
- Exterior features: Rain Gutters
- Pool features: None, Community
- Fencing: Back Yard,Fenced,Gate,Wood
Lot
- Size: 0.28 Acres
- Features: Back Yard, Corner Lot, Lawn, Landscaped, Subdivision, Sprinkler System
Details
- Parcel number: 245 Wheatgrass Rd
Construction
Type & style
- Home type: SingleFamily
- Architectural style: Traditional,Detached
- Property subtype: Single Family Residence
Materials
- Brick
- Foundation: Slab
- Roof: Composition
Condition
- New construction: Yes
- Year built: 2026
Utilities & green energy
- Sewer: Public Sewer
- Water: Public
- Utilities for property: Sewer Available, Water Available, Cable Available
Green energy
- Energy efficient items: Appliances, Doors, Insulation
- Water conservation: Efficient Hot Water Distribution, Water-Smart Landscaping, Low Volume/Drip Irrigation
Community & HOA
Community
- Features: Playground, Park, Pool, Trails/Paths
- Security: Prewired, Carbon Monoxide Detector(s), Fire Sprinkler System, Smoke Detector(s)
- Subdivision: Myrtle Creek
HOA
- Has HOA: Yes
- Services included: All Facilities, Association Management
- HOA fee: $1,300 annually
- HOA name: Vcm, Inc
- HOA phone: 972-612-2303
Location
- Region: Waxahachie
Financial & listing details
- Price per square foot: $166/sqft
- Date on market: 8/10/2026
Estimated market value
$694,800
$660,000 - $730,000
Not available
Price history
| Date | Event | Price |
|---|---|---|
| 8/10/2026 | Listed for sale | $699,990$166/sqft |
Source: NTREIS #21355202 Report a problem | ||
Public tax history
Tax history is unavailable.
Monthly payment
Est. payment
Payment breakdown
Explore the cost of this home by adjusting the details. Changes won't be saved.Climate risks
Neighborhood: 75165
Nearby schools
GreatSchools rating
- 2/10Oliver E Clift Elementary SchoolGrades: K-5Distance: 1.2 mi
- 5/10Robbie E Howard Junior High SchoolGrades: 6-8Distance: 2.6 mi
- 5/10Waxahachie High SchoolGrades: 9-12Distance: 6.9 mi
Schools provided by the listing agent
- Elementary: Ray
- Middle: Howard
- High: Waxahachie
- District: Waxahachie ISD
Source: NTREIS. This data may not be complete. We recommend contacting the local school district to confirm school assignments for this home.
- $625,0004 bd4 ba3.3k sqft257 Wheatgrass Rd, Waxahachie, TX 75165Pending

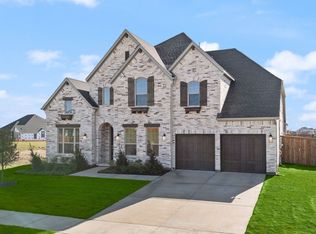
- $--5 bd4 ba4k sqft244 Basketflower Dr, Waxahachie, TX 75165Sold
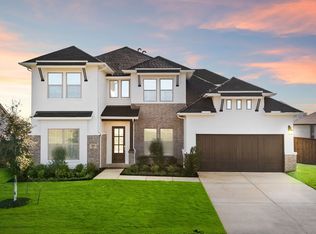
- $--4 bd4 ba3.4k sqft240 Basketflower Dr, Waxahachie, TX 75165Sold
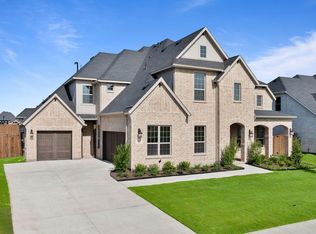
- $659,9904 bd4 ba4.1k sqft257 Basketflower Dr, Waxahachie, TX 75165For Sale
- $574,9904 bd4 ba3.1k sqft237 Basketflower Dr, Waxahachie, TX 75165New Construction
- $589,9904 bd4 ba3.1k sqft237 Basketflower Dr NE, Waxahachie, TX 75169For Sale
- $406,7003 bd2 ba2.4k sqft317 Lakeshore Dr, Waxahachie, TX 75165Off Market
- $683,7003 bd4 ba3.3k sqft147 Lakeshore Dr, Waxahachie, TX 75165Off Market
A local agent can set up tours, give advice and negotiate with sellers.
A local lender can help you make sure your offer is ready when you are.
Similar homes
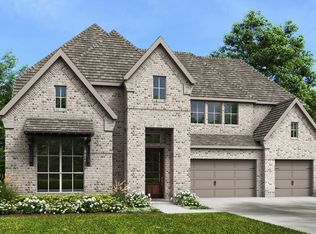
- from $691,9005 bd5 ba3.8k sqft3896W Plan, Myrtle Creek 71', Waxahachie, TX 75165New Construction
 Perry Homes
 - from $706,9005 bd5 ba4k sqft4097W Plan, Myrtle Creek 71', Waxahachie, TX 75165New Construction
 Perry Homes
 - from $690,9005 bd5 ba4k sqft4016W Plan, Myrtle Creek 71', Waxahachie, TX 75165New Construction
 Perry Homes
 - from $707,9005 bd6 ba4.1k sqft4140W Plan, Myrtle Creek 71', Waxahachie, TX 75165New Construction
 Perry Homes
 - from $669,9004 bd5 ba3.7k sqft3719W Plan, Myrtle Creek 71', Waxahachie, TX 75165New ConstructionPerry Homes
- from $627,9004 bd5 ba3k sqft3080W Plan, Myrtle Creek 71', Waxahachie, TX 75165New ConstructionPerry Homes
- $599,9904 bd3 ba2.5k sqft232 Pine Leaf Trl, Waxahachie, TX 75165New ConstructionNTREIS
- from $625,9004 bd4 ba3.3k sqft3396W Plan, Myrtle Creek 60', Waxahachie, TX 75165New ConstructionPerry Homes
- from $608,9905 bd4 ba3.9k sqftEastland Plan, Myrtle Creek, Waxahachie, TX 75165New ConstructionUnionMain Homes
- from $649,9004 bd4 ba3.4k sqft3430W Plan, Myrtle Creek 71', Waxahachie, TX 75165New ConstructionPerry Homes
- from $588,9905 bd4 ba3.6k sqftPresidio Plan, Myrtle Creek, Waxahachie, TX 75165New ConstructionUnionMain Homes
- from $597,9004 bd4 ba2.8k sqft2850W Plan, Myrtle Creek 71', Waxahachie, TX 75165New ConstructionPerry Homes
- from $599,9904 bd4 ba3k sqftDallas Plan, Myrtle Creek, Waxahachie, TX 75165New ConstructionCoventry Homes
- from $574,9004 bd4 ba3k sqft3088W Plan, Myrtle Creek 60', Waxahachie, TX 75165New ConstructionPerry Homes
- $512,8194 bd4 ba2.8k sqft156 Rock Rose Dr, Waxahachie, TX 75165New ConstructionNTREIS
- from $517,9004 bd3 ba2.5k sqft2519W Plan, Myrtle Creek 60', Waxahachie, TX 75165New ConstructionPerry Homes
- from $536,9904 bd5 ba3.4k sqftConcept 3473 Plan, Myrtle Creek, Waxahachie, TX 75165New ConstructionRisewell Homes
- from $689,9904 bd5 ba3.4k sqftWinslow Plan, Lakeway Estates, Waxahachie, TX 75165New ConstructionChesmar Homes
- $489,9904 bd3 ba2.6k sqft760 Shinnery Oak Way, Waxahachie, TX 75165New ConstructionNTREIS
- from $587,9004 bd4 ba2.7k sqft2769W Plan, Myrtle Creek 71', Waxahachie, TX 75165New ConstructionPerry Homes
