Skip main navigation
Closed
  • $650,000

    245 Whistlewood Ln, Hendersonville, NC 28739

    4beds
    2,283sqft
    Single Family Residence
    Built in 2004
    0.21 Acres Lot
    $649,700 Zestimate®
    $285/sqft
    $2,865 Estimated rent

    Home value

    $649,700

    $578,000 - $728,000

    $2,865/mo

    Zestimate® history
    Loading
    Loading...

    Owner options

    List your home for rent

    $2,865/mo

    Rent Zestimate®

    Find your next renter with Zillow Rental Manager. Plus, with online applications, you can quickly screen prospective tenants – for free.

    Learn more

    $2,865/mo

    Rent Zestimate®

    Refinance and save

    $4,016/mo

    Est. payment

    Refinancing to a lower rate could help reduce your monthly payments and save thousands over the life of the loan.

    See today's rates

    $4,016/mo

    Est. payment

    Explore your selling options

    Work with a Zillow partner agent

    Leverage their expertise and Zillow's premium Showcase listings to get your home seen by more buyers.

    Get started

    List with your own agent

    Get your home in front of millions of buyers by listing it on Zillow.

    Learn how to do it

    Sell it yourself

    Take full control of how buyers see your home on Zillow by listing For Sale by Owner (FSBO).

    List your home

    What's special

    Breakfast barBuilt-in workbenchGleaming hardwood floorsSeparate showerThree-season roomMain-level livingSplit-bedroom floor plan
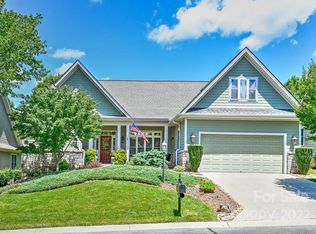
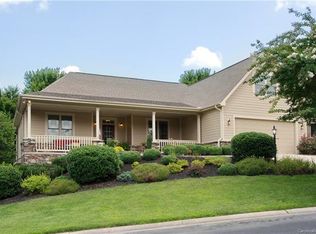
    Nestled just off the 12th Green in the Gated, Award-Winning Cummings Cove Golf & Country Club, this Very Well-Maintained Home blends Elegance, Comfort, and Convenience in one of Hendersonville’s most sought-after communities. Designed for easy Main-Level Living, the home welcomes you with Gleaming Hardwood Floors, a Vaulted Living Room anchored by a Striking Stone Fireplace, and Custom Built-ins that add both warmth and sophistication. Delightful Three-Season Room with Expansive Sliding Glass Windows and Blinds invite natural light and serene views into the Beautifully Landscaped Back Yard. The Kitchen features a Gas Range, Granite Countertops, Custom Cabinetry with Pull-Out Shelving, a Breakfast Bar, and a Cozy Breakfast Nook—perfect for morning coffee or casual meals. A Versatile Dining Room, enclosed with French Doors, offers flexibility as a Formal Space or Private Office. The Split-Bedroom Floor Plan provides Comfort and Privacy, with the Generous Primary En Suite serving as a true retreat. Here, you’ll find a Jetted Soaking Tub, Separate Shower, Double Sink Vanity, and a Spacious Walk-In Closet. An Upstairs Bonus Bedroom/Flex Room extends your living options, ideal for guests, hobbies, or a quiet escape. The Oversized Garage adds even more practicality with Extra Storage and a Built-in Workbench. Thoughtful, Low-Maintenance Landscaping allows more time to enjoy the community’s lifestyle offerings rather than yard work. Living in Cummings Cove means more than a home—it’s a lifestyle. Resort Style Amenities include an Championship Golf Course, Heated Pool & Spa, Dog Park, Pickleball and Tennis Courts, a Fitness Center, and an Active Calendar of Clubs and Gatherings. This charming retreat offers the perfect blend of country club living and mountain charm—all just minutes from the vibrant shops, dining, and entertainment of downtown Hendersonville.

    Zillow last checked:

    Listing updated:

    Listed by:

    Michelle Oznick SoldByKW@kw.com,

    Keller Williams Mtn Partners, LLC

    Bought with:

    Ali Thomas

    Howard Hanna Beverly-Hanks

    Source: Canopy MLS as distributed by MLS GRID,MLS#: 4280105MLS Logo

    Facts & features

    Interior

    Bedrooms & bathrooms
    • Bedrooms: 4
    • Bathrooms: 3
    • Full bathrooms: 3
    • Main level bedrooms: 3
    Primary bedroom
    • Features: Ceiling Fan(s), En Suite Bathroom, Garden Tub, Split BR Plan, Vaulted Ceiling(s), Walk-In Closet(s)
    • Level: Main
    • Area: 202.81 Square Feet
    • Dimensions: 13' 9" X 14' 9"
    Bedroom s
    • Level: Main
    • Area: 175.5 Square Feet
    • Dimensions: 13' 0" X 13' 6"
    Bedroom s
    • Level: Main
    • Area: 159.38 Square Feet
    • Dimensions: 12' 9" X 12' 6"
    Other
    • Features: En Suite Bathroom, Walk-In Closet(s)
    • Level: Upper
    • Area: 217.28 Square Feet
    • Dimensions: 16' 0" X 13' 7"
    Breakfast
    • Level: Main
    • Area: 89.45 Square Feet
    • Dimensions: 9' 3" X 9' 8"
    Dining room
    • Level: Main
    • Area: 164.63 Square Feet
    • Dimensions: 13' 2" X 12' 6"
    Kitchen
    • Features: Breakfast Bar
    • Level: Main
    • Area: 125.71 Square Feet
    • Dimensions: 13' 0" X 9' 8"
    Living room
    • Features: Built-in Features, Ceiling Fan(s), Vaulted Ceiling(s)
    • Level: Main
    • Area: 299.25 Square Feet
    • Dimensions: 19' 0" X 15' 9"
    Heating
    • Natural Gas
    Cooling
    • Ceiling Fan(s), Central Air, Electric
    Appliances
    • Included: Dishwasher, Disposal, Gas Range, Gas Water Heater, Microwave
    • Laundry: Electric Dryer Hookup, Utility Room, Laundry Room, Main Level, Sink, Washer Hookup
    Features
    • Flooring: Carpet, Tile, Wood
    • Doors: French Doors, Pocket Doors, Storm Door(s)
    • Has basement: No
    • Fireplace features: Gas, Gas Log, Living Room
    Interior area
    • Total structure area: 2,283
    • Total interior livable area: 2,283 sqft
    • Finished area above ground: 2,283
    • Finished area below ground: 0

    Property

    Parking
    • Total spaces: 2
    • Parking features: Driveway, Attached Garage, Garage Door Opener, Garage Faces Front, Garage on Main Level
    • Attached garage spaces: 2
    • Has uncovered spaces: Yes
    Features
    • Levels: 1 Story/F.R.O.G.
    • Patio & porch: Covered, Front Porch, Glass Enclosed, Porch, Wrap Around
    • Pool features: Community
    • Spa features: Community
    • Has view: Yes
    • View description: Golf Course
    Lot
    • Size: 0.21 Acres
    • Features: Cul-De-Sac, On Golf Course, Paved, Wooded
    Details
    • Parcel number: 9538841817
    • Zoning: R2R
    • Special conditions: Standard
    • Other equipment: Generator, Generator Hookup

    Construction

    Type & style
    • Home type: SingleFamily
    • Property subtype: Single Family Residence
    Materials
    • Cedar Shake, Fiber Cement, Stone
    • Foundation: Crawl Space
    Condition
    • New construction: No
    • Year built: 2004

    Utilities & green energy

    • Sewer: Private Sewer
    • Water: City

    Community & HOA

    Community
    • Features: Clubhouse, Dog Park, Fitness Center, Game Court, Gated, Golf, Pond, Putting Green, Sport Court, Street Lights, Tennis Court(s)
    • Subdivision: Cummings Cove
    HOA
    • Has HOA: Yes
    • HOA fee: $265 quarterly
    • HOA name: First Service Residential
    • HOA phone: 800-870-0010
    Location
    • Region: Hendersonville
    • Elevation: 2000 Feet

    Financial & listing details

    • Price per square foot: $285/sqft
    • Tax assessed value: $605,600
    • Annual tax amount: $3,307
    • Date on market: 7/31/2025
    • Cumulative days on market: 94 days
    • Listing terms: Cash,Conventional,VA Loan
    • Road surface type: Concrete, Paved

    Price history

    DateEventPrice
    12/10/2025Sold$650,000$285/sqft
    Source: Canopy MLS as distributed by MLS GRID #4280105 Report a problem
    10/27/2025Price change$650,000-6.5%$285/sqft
    Source: Canopy MLS as distributed by MLS GRID #4280105 Report a problem
    9/23/2025Price change$695,000-2.8%$304/sqft
    Source: Canopy MLS as distributed by MLS GRID #4280105 Report a problem
    9/12/2025Price change$714,999-1.4%$313/sqft
    Source: Canopy MLS as distributed by MLS GRID #4280105 Report a problem
    7/31/2025Listed for sale$725,000+84.5%$318/sqft
    Source: Canopy MLS as distributed by MLS GRID #4280105 Report a problem
    5/19/2015Sold$393,000-6.4%$172/sqft
    Source: Canopy MLS as distributed by MLS GRID #NCM578888 Report a problem
    4/8/2015Pending sale$419,900$184/sqft
    Source: Coldwell Banker King #578888 Report a problem
    3/11/2015Listed for sale$419,900$184/sqft
    Source: Coldwell Banker King-Hendersonville #578888 Report a problem

    Public tax history

    YearProperty taxesTax assessment
    2025$3,307 $605,600
    2024$3,307 $605,600
    2023$3,307 +22.8%$605,600 +52.1%
    2022$2,692 $398,200
    2021-- $398,200
    2020$2,692 $398,200
    2019$2,692 $398,200 +7.3%
    2018-- $371,200
    2017$2,487 $371,200
    2016-- $371,200
    2015-- $371,200 +4.3%
    2014-- $356,000
    2013-- $356,000
    2012-- $356,000
    2011-- $356,000 -12.1%
    2010-- $405,000
    2009-- $405,000 +0.3%
    2008-- $403,900
    2007-- $403,900 +36.3%
    2006-- $296,400
    2005-- $296,400
    Find assessor info on the county website

    Neighborhood: 28739

    Nearby schools

    GreatSchools rating
    Schools provided by the listing agent
    • Elementary: Etowah
    • Middle: Rugby

    Source: Canopy MLS as distributed by MLS GRID. This data may not be complete. We recommend contacting the local school district to confirm school assignments for this home.

    Get a cash offer in 3 minutes
    Find out how much your home could sell for in as little as 3 minutes with a no-obligation cash offer.
    Estimated market value
    $649,700
    Get a cash offer in 3 minutes
    Find out how much your home could sell for in as little as 3 minutes with a no-obligation cash offer.
    Estimated market value
    $649,700