Skip main navigation
Closed
  • $310,000

    245 Windsor Ln Unit B, Willowbrook, IL 60527

    2beds
    1,160sqft
    Condominium, Single Family Residence
    Built in 1981
    -- sqft lot
    $311,300 Zestimate®
    $267/sqft
    $2,259 Estimated rent

    Home value

    $311,300

    $286,000 - $336,000

    $2,259/mo

    Zestimate® history
    Loading
    Loading...

    Owner options

    List your home for rent

    $2,259/mo

    Rent Zestimate®

    Find your next renter with Zillow Rental Manager. Plus, with online applications, you can quickly screen prospective tenants – for free.

    Learn more

    $2,259/mo

    Rent Zestimate®

    Refinance and save

    $2,524/mo

    Est. payment

    Refinancing to a lower rate could help reduce your monthly payments and save thousands over the life of the loan.

    See today's rates

    $2,524/mo

    Est. payment

    Explore your selling options

    Work with a Zillow partner agent

    Leverage their expertise and Zillow's premium Showcase listings to get your home seen by more buyers.

    Get started

    List with your own agent

    Get your home in front of millions of buyers by listing it on Zillow.

    Learn how to do it

    Sell it yourself

    Take full control of how buyers see your home on Zillow by listing For Sale by Owner (FSBO).

    List your home

    What's special

    Fantastic landscapingCorian stone countersBright lightingSpacious eat-in kitchenOpen floor planWell-maintained lennox hvacNice layout
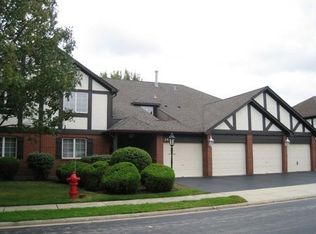
    Highly desired, end unit on the ground floor, well-kept condo in Stanhope Square with fantastic landscaping and complete privacy from the road. 2 Spacious bedrooms, one with a large walk-in closet, 2 full bathrooms with ample counter space. Bright lighting and Anderson crank open windows throughout with nice layout. Open floor plan, large living room, spacious eat-in kitchen with Corian stone counters, pass through opening to a separate dining area, laundry room off the kitchen with Electrolux washer/dryer included. Attached 1 car garage with man-door to the inside, convenient on wet or cold days includes a large storage closet! Recent updates include new flooring- 2025, water heater- 2024, premium stainless steel LG appliances all 4 years old (stove, dishwasher, built-in microwave, refrigerator), and well-maintained Lennox HVAC ensure peace of mind alongside low HOA fees. Outside, a cozy patio provides a peaceful sanctuary in a park-like setting. Quiet area lush with trees and sidewalks lead you across the street to shop! Positioned in an award-winning school district, this pet-friendly retreat is just steps from local shopping and minutes from major commuter routes including Rt 83, I-55, and I-88.

    Zillow last checked:

    Listing updated:

    Listed by:

    Linda Spriggs 630-962-7830,

    Better Homes & Gardens Real Estate Connections

    Bought with:

    Linda Spriggs

    Better Homes & Gardens Real Estate Connections

    Source: MRED as distributed by MLS GRID,MLS#: 12640939MLS Logo

    Facts & features

    Interior

    Bedrooms & bathrooms
    • Bedrooms: 2
    • Bathrooms: 2
    • Full bathrooms: 2
    Rooms
    • Room types: Walk In Closet, Foyer
    Primary bedroom
    • Features: Flooring (Hardwood), Bathroom (Full)
    • Level: Main
    • Area: 180 Square Feet
    • Dimensions: 15X12
    Bedroom 2
    • Features: Flooring (Hardwood)
    • Level: Main
    • Area: 144 Square Feet
    • Dimensions: 12X12
    Dining room
    • Features: Flooring (Wood Laminate)
    • Level: Main
    • Area: 120 Square Feet
    • Dimensions: 12X10
    Foyer
    • Features: Flooring (Ceramic Tile)
    • Level: Main
    • Area: 78 Square Feet
    • Dimensions: 13X6
    Kitchen
    • Features: Kitchen (Eating Area-Table Space), Flooring (Wood Laminate)
    • Level: Main
    • Area: 120 Square Feet
    • Dimensions: 10X12
    Laundry
    • Level: Main
    • Area: 42 Square Feet
    • Dimensions: 7X6
    Living room
    • Features: Flooring (Wood Laminate)
    • Level: Main
    • Area: 247 Square Feet
    • Dimensions: 19X13
    Walk in closet
    • Features: Flooring (Hardwood)
    • Level: Main
    • Area: 42 Square Feet
    • Dimensions: 7X6
    Heating
    • Natural Gas, Forced Air
    Cooling
    • Central Air
    Appliances
    • Laundry: Main Level, In Unit
    Features
    • 1st Floor Bedroom, 1st Floor Full Bath, Storage, Walk-In Closet(s), Open Floorplan, Separate Dining Room
    • Flooring: Laminate, Wood
    • Doors: Sliding Glass Door(s)
    • Windows: Screens, Window Treatments
    • Basement: None
    • Common walls with other units/homes: End Unit
    Interior area
    • Total structure area: 1,160
    • Total interior livable area: 1,160 sqft

    Property

    Parking
    • Total spaces: 2
    • Parking features: Asphalt, Garage Door Opener, Yes, Garage Owned, Attached, Driveway, Owned, Garage
    • Attached garage spaces: 1
    • Has uncovered spaces: Yes
    Accessibility
    • Accessibility features: No Disability Access
    Features
    • Patio & porch: Patio
    • Exterior features: Lighting
    Lot
    • Features: Common Grounds, Landscaped, Mature Trees, Garden
    Details
    • Parcel number: 0914309094
    • Special conditions: None

    Construction

    Type & style
    • Home type: Condo
    • Property subtype: Condominium, Single Family Residence
    Materials
    • Brick
    • Roof: Asphalt
    Condition
    • New construction: No
    • Year built: 1981

    Utilities & green energy

    • Sewer: Public Sewer
    • Water: Lake Michigan

    Community & HOA

    Community
    • Features: Sidewalks, Street Lights
    • Subdivision: Stanhope Square
    HOA
    • Has HOA: Yes
    • Services included: Water, Exterior Maintenance, Lawn Care, Scavenger, Snow Removal
    • HOA fee: $353 monthly
    Location
    • Region: Willowbrook

    Financial & listing details

    • Price per square foot: $267/sqft
    • Tax assessed value: $77,245
    • Annual tax amount: $3,508
    • Date on market: 5/11/2026
    • Listing terms: Cash
    • Ownership: Condo

    Price history

    DateEventPrice
    6/22/2026Sold$310,000$267/sqft
    Source: MRED as distributed by MLS GRID #12640939 Report a problem
    5/28/2026Pending sale$310,000$267/sqft
    Source: MRED as distributed by MLS GRID #12640939 Report a problem
    5/11/2026Listed for sale$310,000+85.6%$267/sqft
    Source: MRED as distributed by MLS GRID #12640939 Report a problem
    7/16/2014Sold$167,000-0.6%$144/sqft
    Source: MRED as distributed by MLS GRID #08638794 Report a problem
    6/11/2014Pending sale$168,000$145/sqft
    Source: Baird & Warner Real Estate #08638794 Report a problem
    6/10/2014Listed for sale$168,000-27%$145/sqft
    Source: Baird & Warner Real Estate #08638794 Report a problem
    9/13/2005Sold$230,000$198/sqft
    Source: Public Record Report a problem

    Public tax history

    YearProperty taxesTax assessment
    2024$3,508 +6.1%$77,245 +8.8%
    2023$3,306 +5.2%$71,010 +11.1%
    2022$3,144 +4.1%$63,910 +1.2%
    2021$3,021 -2%$63,180 +2%
    2020$3,082 +4.3%$61,930
    2019$2,955 +18.3%--
    2018$2,499 +4.9%$52,350 +3.9%
    2017$2,381 +3.6%$50,370 +4.8%
    2016$2,299 +2.7%$48,070 +6.3%
    2015$2,238 -16.1%$45,230 -3.3%
    2014$2,668 +17.5%$46,780 +0.5%
    2013$2,271 -13.9%$46,560 -13.9%
    2012$2,637 -2.4%$54,060 -10.8%
    2011$2,702 -11.2%$60,600 -16.1%
    2010$3,042 +2%$72,270 -5.8%
    2009$2,982 +0.5%$76,710
    2008$2,967 +3.2%$76,710 +5.9%
    2007$2,874 +17.1%$72,440 +15%
    2006$2,455 +6.8%$62,990 +7.7%
    2005$2,300 +5.3%$58,490 +7%
    2004$2,184 +1.8%$54,660 +10%
    2003$2,146 +7.7%$49,690 +3.7%
    2002$1,993 +32.5%$47,900 +6.8%
    2001$1,504 +5.1%$44,860 +3.5%
    2000$1,431 $43,350
    Find assessor info on the county website

    Neighborhood: 60527

    Nearby schools

    GreatSchools rating
    Schools provided by the listing agent
    • Elementary: Maercker Elementary School
    • Middle: Westview Hills Middle School
    • High: Hinsdale Central High School
    • District: 60

    Source: MRED as distributed by MLS GRID. This data may not be complete. We recommend contacting the local school district to confirm school assignments for this home.

    Get a cash offer in 3 minutes
    Find out how much your home could sell for in as little as 3 minutes with a no-obligation cash offer.
    Estimated market value
    $311,300
    Get a cash offer in 3 minutes
    Find out how much your home could sell for in as little as 3 minutes with a no-obligation cash offer.
    Estimated market value
    $311,300