Fantastic coveted Stanhope Square second level manor home. 2-3 bedroom 2 bath 1,585 SF unit was converted from a 3 bedroom to a 2 bedroom but could easily be converted back. Current 3rd bedroom is a den, study or home office with wet bar. Good sized dining room. Enjoy all the conveniences and space of a single family home in this oversized well-priced unit ready for your renovation ideas! Primary bedroom suite is huge! Light and bright unit with convenient in-unit full size washer and dryer and ideal indoor parking garage with space right next to the interior door. Storage unit closet located in garage. Unit is being sold in as-is condition with limitless possibilities! Convenient to all major roads, plus Whole Foods within walking distance. Low assessment includes water and scavenger plus exterior maintenance. Hinsdale Central High School!! Call listing agent with questions. Note: Complex is not FHA loan approved.
Contingent
$299,000
245 Windsor Ln Unit C, Willowbrook, IL 60527
2beds
1,585sqft
Condominium, Single Family Residence
Built in 1981
-- sqft lot
$-- Zestimate®
$189/sqft
$392/mo HOA
What's special
- --
- on Zillow |
- 385
- views |
- 9
- saves |
Zillow last checked:
Listed by:
Debbie Obradovich 630-530-0900,
@properties Christie's International Real Estate
Source: MRED as distributed by MLS GRID,MLS#: 12684712
Facts & features
Interior
Bedrooms & bathrooms
- Bedrooms: 2
- Bathrooms: 2
- Full bathrooms: 2
Rooms
- Room types: Foyer
Primary bedroom
- Features: Flooring (Carpet), Bathroom (Full)
- Level: Second
- Area: 270 Square Feet
- Dimensions: 18X15
Bedroom 2
- Features: Flooring (Carpet)
- Level: Second
- Area: 168 Square Feet
- Dimensions: 14X12
Dining room
- Features: Flooring (Carpet)
- Level: Second
- Area: 110 Square Feet
- Dimensions: 11X10
Family room
- Features: Flooring (Carpet)
- Level: Second
- Area: 120 Square Feet
- Dimensions: 12X10
Foyer
- Level: Second
- Area: 150 Square Feet
- Dimensions: 15X10
Kitchen
- Features: Flooring (Vinyl)
- Level: Second
- Area: 140 Square Feet
- Dimensions: 14X10
Laundry
- Level: Second
- Area: 96 Square Feet
- Dimensions: 8X12
Living room
- Features: Flooring (Carpet)
- Level: Second
- Area: 273 Square Feet
- Dimensions: 21X13
Heating
- Natural Gas
Cooling
- Central Air
Appliances
- Included: Range, Microwave, Dishwasher, Washer, Dryer
Features
- Basement: None
Interior area
- Total structure area: 0
- Total interior livable area: 1,585 sqft
Property
Parking
- Total spaces: 1
- Parking features: Yes, Garage Owned, Attached, Garage
- Attached garage spaces: 1
Accessibility
- Accessibility features: No Disability Access
Details
- Parcel number: 0914309095
- Special conditions: None
Construction
Type & style
- Home type: Condo
- Property subtype: Condominium, Single Family Residence
Materials
- Brick, Stucco
Condition
- New construction: No
- Year built: 1981
Utilities & green energy
- Sewer: Public Sewer
- Water: Lake Michigan
Community & HOA
Community
- Subdivision: Stanhope Square
HOA
- Has HOA: Yes
- Services included: Water, Parking, Insurance, Exterior Maintenance, Lawn Care, Scavenger, Snow Removal
- HOA fee: $392 monthly
Location
- Region: Willowbrook
Financial & listing details
- Price per square foot: $189/sqft
- Tax assessed value: $85,338
- Annual tax amount: $4,106
- Ownership: Condo
Estimated market value
Not available
Estimated sales range
Not available
Not available
Price history
| Date | Event | Price |
|---|---|---|
| 6/22/2026 | Listing removed | $305,000$192/sqft |
Source:  MRED as distributed by MLS GRID #12607805 Report a problem MRED as distributed by MLS GRID #12607805 Report a problem | ||
| 5/4/2026 | Listed for sale | $305,000+114%$192/sqft |
Source: MRED as distributed by MLS GRID #12607805 Report a problem | ||
| 8/23/2012 | Sold | $142,500-10.9%$90/sqft |
Source: MRED as distributed by MLS GRID #08056593 Report a problem | ||
| 5/3/2012 | Listed for sale | $159,900$101/sqft |
Source: Platinum Partners Realtors #08056593 Report a problem | ||
Public tax history
| Year | Property taxes | Tax assessment |
|---|---|---|
| 2024 | $4,106 +5.4% | $85,338 +8.8% |
| 2023 | $3,895 +61.8% | $78,450 +11.1% |
| 2022 | $2,407 +2.6% | $70,600 +1.1% |
| 2021 | $2,347 -0.5% | $69,800 +2% |
| 2020 | $2,359 -0.9% | $68,420 |
| 2019 | $2,379 +1% | -- |
| 2018 | $2,355 -0.1% | $57,840 +3.9% |
| 2017 | $2,358 -2.5% | $55,660 +4.8% |
| 2016 | $2,417 -5.2% | $53,120 +6.3% |
| 2015 | $2,549 -3.7% | $49,980 -3.3% |
| 2014 | $2,646 +2.4% | $51,690 +0.5% |
| 2013 | $2,583 -16.9% | $51,450 -13.9% |
| 2012 | $3,107 +96.5% | $59,740 -10.8% |
| 2011 | $1,581 +9.3% | $66,960 -16.1% |
| 2010 | $1,447 +9.3% | $79,830 -5.8% |
| 2009 | $1,324 -60.1% | $84,740 |
| 2008 | $3,321 +137.4% | $84,740 +5.9% |
| 2007 | $1,399 -0.2% | $80,020 +15% |
| 2006 | $1,402 -2.6% | $69,580 +7.7% |
| 2005 | $1,440 -2.7% | $64,600 +7% |
| 2004 | $1,480 -10.7% | $60,380 +10% |
| 2003 | $1,657 +3.3% | $54,890 +3.7% |
| 2002 | $1,604 -5% | $52,910 +6.8% |
| 2001 | $1,689 +5.1% | $49,560 +3.5% |
| 2000 | $1,606 | $47,880 |
Find assessor info on the county website
Monthly payment
Est. payment
Payment breakdown
Explore the cost of this home by adjusting the details. Changes won't be saved.Climate risks
Neighborhood: 60527
Nearby schools
GreatSchools rating
- NAHolmes Elementary SchoolGrades: PK-2Distance: 0.6 mi
- 7/10Westview Hills Middle SchoolGrades: 6-8Distance: 1 mi
- 9/10Hinsdale Central High SchoolGrades: 9-12Distance: 1.4 mi
Schools provided by the listing agent
- High: Hinsdale Central High School
- District: 60
Source: MRED as distributed by MLS GRID. This data may not be complete. We recommend contacting the local school district to confirm school assignments for this home.
- $292,6002 bd2 ba1.3k sqft245 Windsor Ln UNIT A, Willowbrook, IL 60527Off Market
- $310,0002 bd2 ba1.1k sqft245 Windsor Ln UNIT B, Willowbrook, IL 60527Sold
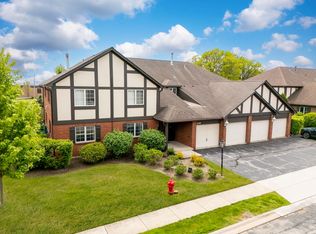
- $301,1002 bd2 ba1.1k sqft245 Windsor Ln UNIT D, Willowbrook, IL 60527Off Market
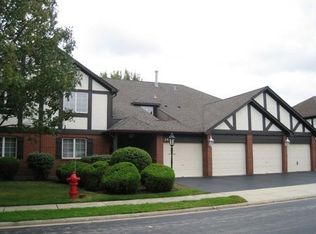
- $273,1002 bd2 ba1k sqft241 Stanhope Dr #1-A, Willowbrook, IL 60527Off Market
- $266,5002 bd1 ba978 sqft241 Stanhope Dr UNIT B, Willowbrook, IL 60527Off Market
- $272,0002 bd2 ba1k sqft241 Stanhope Dr UNIT C, Willowbrook, IL 60527Sold
- $263,8002 bd2 ba995 sqft241 Stanhope Dr UNIT D, Willowbrook, IL 60527Off Market
- $301,5002 bd2 ba1k sqft231 Stanhope Dr UNIT A, Willowbrook, IL 60527Off Market
A local agent can set up tours, give advice and negotiate with sellers.
Similar homes
- $299,9002 bd2 ba1.2k sqft326 Park Ave APT 21, Clarendon Hills, IL 60514Active
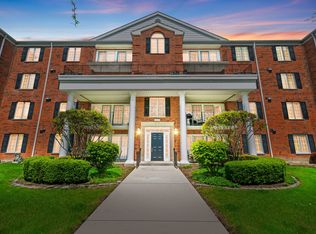 MLS ID #12700646, Mark Rediehs, Coldwell Banker Realty. MRED as distributed by MLS GRID
 - $349,0003 bd1 ba1k sqft249 Sunrise Ave, Willowbrook, IL 60527Active
 MLS ID #12702359, Sam Cusentino, Compass. MRED as distributed by MLS GRID
 - $350,0003 bd3 ba2.1k sqft901 Claremont Dr, Downers Grove, IL 60516New
 MLS ID #12697713, Karen McCabe, Coldwell Banker Realty. MRED as distributed by MLS GRID
 - $290,0003 bd2 ba1.3k sqft709 79th St APT 404, Darien, IL 60561Active
 MLS ID #12651702, John Kubota, Real Broker LLC. MRED as distributed by MLS GRID
 - $340,0002 bd2 ba1.1k sqft3193 Ketch Ct, Aurora, IL 60503NewMLS ID #12711456, Kim Alden, Compass. MRED as distributed by MLS GRID
- $285,0003 bd2 ba1.3k sqft110 W Butterfield Rd APT 302S, Elmhurst, IL 60126ActiveMLS ID #12667115, Mary Beth Ryan, CSC,RENE, L.W. Reedy Real Estate. MRED as distributed by MLS GRID
- $239,9002 bd2 ba1.1k sqft7050 Brighton Ct APT 203, Woodridge, IL 60517ActiveMLS ID #12676415, Elizabeth Hanson, GRI, Baird & Warner. MRED as distributed by MLS GRID
- $289,0002 bd2 ba1.3k sqft880 Johnstown Ln APT B, Wheaton, IL 60189Re-activatedMLS ID #12679152, Cheryl Shurtz, CSC,SRES, RE/MAX Suburban. MRED as distributed by MLS GRID
- $310,0003 bd2 ba1.3k sqft1659 Dover Ct APT A, Wheaton, IL 60189ActiveMLS ID #12693994, Enok Tluangzelhmung, Real People Realty. MRED as distributed by MLS GRID
- $319,0002 bd2 ba1.2k sqft1200 S Prospect Ave Unit 108, Elmhurst, IL 60126Price ChangeMLS ID #12466494, Maria Gracik, @properties Christie's International Real Estate. MRED as distributed by MLS GRID
- $275,0003 bd2 ba1.4k sqft7546 S Cork Ave, Justice, IL 60458ActiveMLS ID #12698938, Michael Woloszczuk, Avenue Properties Chicago. MRED as distributed by MLS GRID
- $340,0002 bd2 ba1.3k sqft324 W Harrison Rd, Lombard, IL 60148Re-activatedMLS ID #12623324, John McLaren, Village Realty, Inc.. MRED as distributed by MLS GRID
- $299,9002 bd2 ba1.2k sqft51 Bright Ridge Dr, Schaumburg, IL 60194For Sale By Owner
- $339,9002 bd2 ba1.3k sqft224 Lorraine Cir Unit 224, Bloomingdale, IL 60108NewMLS ID #12708573, Kathy Maykut, CNC,CSC, RE/MAX All Pro. MRED as distributed by MLS GRID
- $225,0002 bd2 ba1.3k sqft40 N Tower Rd APT 4F, Oak Brook, IL 60523ActiveMLS ID #12686104, Lea Smirniotis, @properties Christie's International Real Estate. MRED as distributed by MLS GRID
- $248,8002 bd2 ba1k sqft2260 Abbeywood Dr APT F, Lisle, IL 60532ActiveMLS ID #12695001, Sophia Su, RE/MAX of Naperville. MRED as distributed by MLS GRID
- $307,0002 bd2 ba1.6k sqft13129 Timber Trl APT 202, Palos Heights, IL 60463ActiveMLS ID #12667694, Kim Patton, Berkshire Hathaway HomeServices Chicago. MRED as distributed by MLS GRID
- $264,0002 bd2 ba1.2k sqft9176 South Rd #1B, Palos Hills, IL 60465ActiveMLS ID #12672870, Lynn Bjorvik, SFR, Coldwell Banker Realty. MRED as distributed by MLS GRID
- $302,5003 bd2 ba1.6k sqft11525 Settlers Pond Way Unit 1D, Orland Park, IL 60467ActiveMLS ID #12685579, Michele Furlong, CSC, Baird & Warner. MRED as distributed by MLS GRID
- $209,9002 bd2 ba845 sqft210 Klein Creek Ct APT 5E, Carol Stream, IL 60188NewMLS ID #12712046, Rutul Parekh, ARNI Realty Incorporated. MRED as distributed by MLS GRID
