
Two Bedroom 2 bath Elmhurst condo currently used as a 1 bedroom with a den. Seller will offer credit to close the open wall between den and living room. Sunny large east facing balcony. Impeccably maintained original owner unit. Seller will also credit to repaint unit and remove wallpaper. Eat in kitchen, open floor plan. Primary has 2 closets and a large bath with double vanity, large tub and separate shower. Well maintained building, unit has underground parking designated space and storage. South Elmhurst location near Elmhurst Hospital and easy access to expressways. Just 5 minutes from Oak Brook Shopping Center
Contingent
Price cut: $10K (7/21)
$319,000
1200 S Prospect Ave Unit 108, Elmhurst, IL 60126
2beds
1,201sqft
:
Get pre-qualified$2,579/mo
Condominium, Single Family Residence
Built in 2000
-- sqft lot
$-- Zestimate®
$266/sqft
$375/mo HOA
What's special
Open floor planEat in kitchen
- 330 days |
- 364 |
- 5 |
Zillow last checked:
Listing updated:
Listed by:
Maria Gracik 630-306-7882,
@properties Christie's International Real Estate
Source: MRED as distributed by MLS GRID,MLS#: 12466494
Facts & features
Interior
Bedrooms & bathrooms
- Bedrooms: 2
- Bathrooms: 2
- Full bathrooms: 2
Rooms
- Room types: Foyer
Primary bedroom
- Features: Flooring (Carpet), Bathroom (Full, Double Sink, Tub & Separate Shwr)
- Level: Main
- Area: 150 Square Feet
- Dimensions: 15X10
Bedroom 2
- Features: Flooring (Carpet)
- Level: Main
- Area: 110 Square Feet
- Dimensions: 11X10
Dining room
- Features: Flooring (Carpet)
- Level: Main
- Area: 120 Square Feet
- Dimensions: 15X8
Foyer
- Features: Flooring (Ceramic Tile)
- Level: Main
- Area: 50 Square Feet
- Dimensions: 10X5
Kitchen
- Features: Kitchen (Eating Area-Table Space), Flooring (Ceramic Tile)
- Level: Main
- Area: 156 Square Feet
- Dimensions: 13X12
Laundry
- Level: Main
- Area: 25 Square Feet
- Dimensions: 5X5
Living room
- Features: Flooring (Carpet)
- Level: Main
- Area: 165 Square Feet
- Dimensions: 15X11
Heating
- Natural Gas, Forced Air
Cooling
- Central Air
Appliances
- Included: Range, Microwave, Dishwasher, Refrigerator, Washer, Dryer
- Laundry: Gas Dryer Hookup, In Unit
Features
- Basement: None
Interior area
- Total structure area: 1,201
- Total interior livable area: 1,201 sqft
Video & virtual tour
Property
Parking
- Total spaces: 1
- Parking features: Heated Garage, Yes, Attached, Garage
- Attached garage spaces: 1
Accessibility
- Accessibility features: No Disability Access
Details
- Parcel number: 0614416008
- Special conditions: None
Construction
Type & style
- Home type: Condo
- Property subtype: Condominium, Single Family Residence
Materials
- Brick
Condition
- New construction: No
- Year built: 2000
Utilities & green energy
- Sewer: Public Sewer, Storm Sewer
- Water: Lake Michigan
Community & HOA
HOA
- Has HOA: Yes
- Services included: Water, Parking, Insurance, Security, Exterior Maintenance, Lawn Care, Scavenger, Snow Removal
- HOA fee: $375 monthly
Location
- Region: Elmhurst
Financial & listing details
- Price per square foot: $266/sqft
- Annual tax amount: $3,208
- Date on market: 9/8/2025
- Ownership: Condo
Estimated market value
Not available
Estimated sales range
Not available
Not available
Price history
| Date | Event | Price |
|---|---|---|
| 7/26/2026 | Contingent | $319,000$266/sqft |
Source:  MRED as distributed by MLS GRID #12466494 Report a problem MRED as distributed by MLS GRID #12466494 Report a problem | ||
| 7/21/2026 | Price change | $319,000-3%$266/sqft |
Source: MRED as distributed by MLS GRID #12466494 Report a problem | ||
| 3/4/2026 | Price change | $329,000-1.8%$274/sqft |
Source: MRED as distributed by MLS GRID #12466494 Report a problem | ||
| 10/7/2025 | Price change | $335,000-2.9%$279/sqft |
Source: MRED as distributed by MLS GRID #12466494 Report a problem | ||
| 9/8/2025 | Listed for sale | $345,000$287/sqft |
Source: MRED as distributed by MLS GRID #12466494 Report a problem | ||
Public tax history
Tax history is unavailable.
Monthly payment
Est. payment
Payment breakdown
Explore the cost of this home by adjusting the details. Changes won't be saved.Climate risks
Neighborhood: Yorkfield
Nearby schools
GreatSchools rating
- NASalt Creek Elementary SchoolGrades: PK-1Distance: 0.9 mi
- 9/10John E Albright Middle SchoolGrades: 5-8Distance: 1.4 mi
- 9/10Willowbrook High SchoolGrades: 9-12Distance: 2 mi
Schools provided by the listing agent
- Elementary: Salt Creek Elementary School
- Middle: John E Albright Middle School
- High: Willowbrook High School
- District: 48
Source: MRED as distributed by MLS GRID. This data may not be complete. We recommend contacting the local school district to confirm school assignments for this home.
- $301,9002 bd2 ba1.4k sqft1200 S Prospect Ave UNIT 104, Elmhurst, IL 60126Off Market
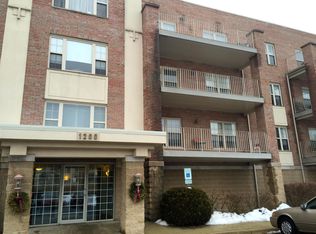
- $328,8002 bd2 ba1.4k sqft1200 S Prospect Ave UNIT 107, Elmhurst, IL 60126Off Market
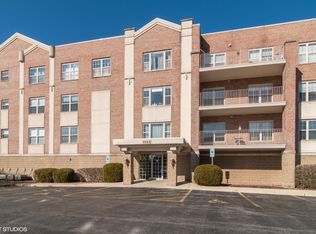
- $358,3002 bd2 ba1.4k sqft1200 S Prospect Ave UNIT 105, Elmhurst, IL 60126Off Market
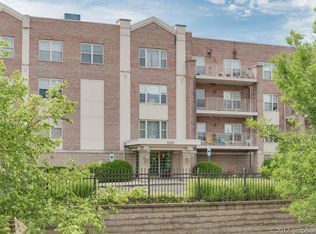
- $320,600-- bd-- ba1.4k sqft1200 S Prospect Ave UNIT 102, Elmhurst, IL 60126Off Market
- $295,0002 bd2 ba1.4k sqft1200 S Prospect Ave UNIT 103, Elmhurst, IL 60126Sold
- $329,0002 bd2 ba1.4k sqft1200 S Prospect Ave UNIT 101, Elmhurst, IL 60126Sold
- $297,300-- bd-- ba1.4k sqft1200 S Prospect Ave UNIT 204, Elmhurst, IL 60126Off Market
- $338,8002 bd2 ba1.4k sqft1200 S Prospect Ave UNIT 201, Elmhurst, IL 60126Off Market
A local agent can set up tours, give advice and negotiate with sellers.
A local lender can help you make sure your offer is ready when you are.
Similar homes
- $279,9003 bd2 ba1.5k sqft1003 S Euclid Ave APT 1, Elmhurst, IL 60126Active
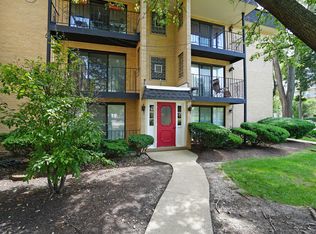 MLS ID #12692657, David Pickard, ABR,PSA, RE/MAX Suburban. MRED as distributed by MLS GRID
 - $325,0002 bd2 ba1.2k sqft7120 N Milwaukee Ave APT 208, Niles, IL 60714New
 MLS ID #12723646, Craig Fallico, Baird & Warner. MRED as distributed by MLS GRID
 - $299,9002 bd2 ba1.2k sqft326 Park Ave APT 21, Clarendon Hills, IL 60514Active
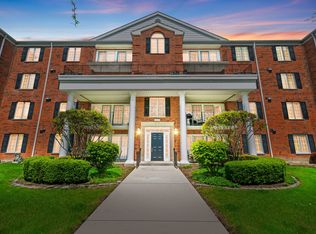 MLS ID #12700646, Mark Rediehs, Coldwell Banker Realty. MRED as distributed by MLS GRID
 - $325,0002 bd2 ba1.3k sqft324 W Harrison Rd, Lombard, IL 60148Active
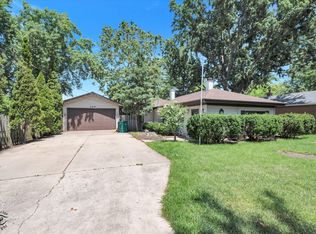 MLS ID #12623324, John McLaren, Village Realty, Inc.. MRED as distributed by MLS GRID
 - $229,0002 bd2 ba1.1k sqft2015 S Finley Rd APT 310, Lombard, IL 60148NewMLS ID #12705714, Abby Powell, Baird & Warner. MRED as distributed by MLS GRID
- $220,0002 bd2 ba1.2k sqft2211 S Stewart Ave APT 6D, Lombard, IL 60148NewMLS ID #12724008, Steve Jasinski, Baird & Warner. MRED as distributed by MLS GRID
- $339,9002 bd3 ba1.5k sqft446 S Wenbriar Sq, Addison, IL 60101NewMLS ID #12723964, Ryan Cherney, Circle One Realty. MRED as distributed by MLS GRID
- $299,9003 bd2 ba1k sqft758 Moore Dr #758, Elk Grove Village, IL 60007NewMLS ID #12715560, Sarah Diana, @properties Christies International Real Estate. MRED as distributed by MLS GRID
- $285,0002 bd2 ba1.3k sqft7215 Willow Way Ln #10-A, Willowbrook, IL 60527ActiveMLS ID #12708955, Loleta Connor, 1Stop4homes, Inc.. MRED as distributed by MLS GRID
- $265,0002 bd2 ba1.3k sqft306 Carriage Way #2C, Bloomingdale, IL 60108NewMLS ID #12723070, John Salidas, @properties Christie's International Real Estate. MRED as distributed by MLS GRID
- $319,9002 bd2 ba1.1k sqft100 N Bokelman St APT 429, Roselle, IL 60172ActiveMLS ID #12700284, Carmelina Hudson, Charles Rutenberg Realty of IL. MRED as distributed by MLS GRID
- $315,0002 bd2 ba1.1k sqft27 E Hattendorf Ave Unit 213, Roselle, IL 60172ActiveMLS ID #12635683, Vanessa Carlson, Illinois Discount Realty. MRED as distributed by MLS GRID
- $339,9002 bd2 ba1.4k sqft592 Edinburgh Ln APT B, Prospect Heights, IL 60070ActiveMLS ID #12710670, Mark East, PSA,RENE,SFR, @properties Christie's International Real Estate. MRED as distributed by MLS GRID
- $259,9002 bd2 ba1k sqft7525 Nantucket Dr APT 405, Darien, IL 60561ActiveMLS ID #12713571, Hilda Gonzalez, Realty Executives Midwest. MRED as distributed by MLS GRID
- $339,9002 bd2 ba1.6k sqft1380 Oakwood Ave APT 204, Des Plaines, IL 60016ActiveMLS ID #12701409, Eva Cuper, ABR,CIPS, EHomes Realty, Ltd. MRED as distributed by MLS GRID
- $269,9002 bd2 ba1.2k sqft301 Lake Hinsdale Dr APT 404, Willowbrook, IL 60527ActiveMLS ID #12694792, Susan Breen, @properties Christie's International Real Estate. MRED as distributed by MLS GRID
- $225,0002 bd2 ba1.3k sqft40 N Tower Rd APT 4F, Oak Brook, IL 60523ActiveMLS ID #12686104, Lea Smirniotis, @properties Christie's International Real Estate. MRED as distributed by MLS GRID
- $260,0002 bd2 ba1.2k sqft440 Raintree Ct Unit 3S, Glen Ellyn, IL 60137ActiveMLS ID #12698398, Jennifer Van Tichelt, HomeSmart Connect LLC. MRED as distributed by MLS GRID
- $274,0001 bd1 ba1.1k sqft500 E Saint Charles Rd APT 510, Lombard, IL 60148ActiveMLS ID #12639570, Anthony Almaguer, @properties Christie's International Real Estate. MRED as distributed by MLS GRID
- $214,9002 bd2 ba1k sqft2005 S Finley Rd Unit 103, Lombard, IL 60148ActiveMLS ID #12712106, Kim Rozycki, J.W. Reedy Realty. MRED as distributed by MLS GRID
