This remarkably spacious 2-bedroom, 2-bath condominium offers an inviting layout designed for comfortable everyday living and effortless entertaining. The large living room provides plenty of space to relax or gather, and it flows naturally into a separate dining area that comfortably accommodates formal dinners and special occasions. The bright kitchen was updated in 2024 with new appliances (refrigerator, oven, and dishwasher) and refaced cabinetry, and it offers abundant cabinet and counter space along with room for an eat-in table. A versatile den makes an ideal home office, a quiet reading retreat, or an additional flexible living space. Step outside to the large, private balcony, which overlooks greenery and provides a peaceful spot to enjoy your morning coffee. The primary bedroom is generously sized and offers extensive closet space, including a walk-in closet, along with an en-suite bathroom featuring double sinks and a separate shower. Everyday conveniences continue with a laundry room that includes a new washer and dryer installed in 2024, plus additional storage space. The unit also includes an indoor parking space in a heated, attached garage and a separate storage locker. The building lobby was recently renovated, and the entire unit was freshly painted and newly carpeted in 2024. Ideally located, the home sits near Elmhurst Hospital and Oakbrook Mall and offers easy access to major expressways, including I-88, I-290, and I-294.
New
$347,900
1200 S Prospect Ave Unit 103, Elmhurst, IL 60126
2beds
1,415sqft
Condominium, Single Family Residence
Built in 2000
-- sqft lot
$-- Zestimate®
$246/sqft
$424/mo HOA
What's special
- --
- 139
- views
- 4
- saves
Zillow last checked:
Listing updated:
Listed by:
Hannah Gillespie, RENE 708-203-2064,
Baird & Warner
Source: MRED as distributed by MLS GRID,MLS#: 12792374
Facts & features
Interior
Bedrooms & bathrooms
- Bedrooms: 2
- Bathrooms: 2
- Full bathrooms: 2
Rooms
- Room types: Foyer, Balcony/Porch/Lanai, Den, Walk In Closet
Primary bedroom
- Features: Flooring (Carpet), Bathroom (Full, Tub & Separate Shwr)
- Level: Main
- Area: 294 Square Feet
- Dimensions: 14X21
Bedroom 2
- Features: Flooring (Carpet)
- Level: Main
- Area: 143 Square Feet
- Dimensions: 11X13
Balcony porch lanai
- Level: Main
- Area: 147 Square Feet
- Dimensions: 21X7
Den
- Features: Flooring (Carpet)
- Level: Main
- Area: 90 Square Feet
- Dimensions: 9X10
Dining room
- Features: Flooring (Carpet)
- Level: Main
- Area: 90 Square Feet
- Dimensions: 9X10
Foyer
- Features: Flooring (Carpet)
- Level: Main
- Area: 54 Square Feet
- Dimensions: 6X9
Kitchen
- Features: Flooring (Wood Laminate)
- Level: Main
- Area: 154 Square Feet
- Dimensions: 11X14
Laundry
- Features: Flooring (Vinyl)
- Level: Main
- Area: 54 Square Feet
- Dimensions: 9X6
Living room
- Features: Flooring (Carpet)
- Level: Main
- Area: 260 Square Feet
- Dimensions: 13X20
Walk in closet
- Level: Main
- Area: 30 Square Feet
- Dimensions: 5X6
Heating
- Has Heating (Unspecified Type)
Cooling
- Central Air
Appliances
- Included: Microwave, Dishwasher, Refrigerator, Washer, Dryer, Disposal, Oven, Gas Water Heater
- Laundry: Washer Hookup, In Unit
Features
- Storage, Walk-In Closet(s)
- Flooring: Laminate, Carpet
- Basement: None
Interior area
- Total structure area: 0
- Total interior livable area: 1,415 sqft
Video & virtual tour
Property
Parking
- Total spaces: 1
- Parking features: Garage Door Opener, Heated Garage, Yes, Garage Owned, Attached, Garage
- Attached garage spaces: 1
- Has uncovered spaces: Yes
Accessibility
- Accessibility features: No Interior Steps, Disabled Parking, Wheelchair Ramp(s), Disability Access
Features
- Exterior features: Balcony
Details
- Parcel number: 0614416003
- Special conditions: None
- Other equipment: Ceiling Fan(s)
Construction
Type & style
- Home type: Condo
- Property subtype: Condominium, Single Family Residence
Materials
- Brick
Condition
- New construction: No
- Year built: 2000
Utilities & green energy
- Electric: Circuit Breakers
- Sewer: Public Sewer
- Water: Lake Michigan, Public
Community & HOA
Community
- Security: Fire Sprinkler System
HOA
- Has HOA: Yes
- Amenities included: Elevator in Residence, Elevator(s)
- Services included: Water, Parking, Exterior Maintenance, Lawn Care, Scavenger, Snow Removal
- HOA fee: $424 monthly
Location
- Region: Elmhurst
Financial & listing details
- Price per square foot: $246/sqft
- Tax assessed value: $95,691
- Annual tax amount: $3,827
- Date on market: 10/23/2026
- Ownership: Condo
Estimated market value
Not available
Estimated sales range
Not available
Not available
Price history
| Date | Event | Price |
|---|---|---|
| 6/3/2024 | Sold | $295,000-1.6%$208/sqft |
Source:  MRED as distributed by MLS GRID #12026650 Report a problem MRED as distributed by MLS GRID #12026650 Report a problem | ||
| 5/4/2024 | Pending sale | $299,900$212/sqft |
Source: MRED as distributed by MLS GRID #12026650 Report a problem | ||
| 4/18/2024 | Contingent | $299,900$212/sqft |
Source: MRED as distributed by MLS GRID #12026650 Report a problem | ||
| 4/12/2024 | Listed for sale | $299,900$212/sqft |
Source: MRED as distributed by MLS GRID #12026650 Report a problem | ||
Public tax history
| Year | Property taxes | Tax assessment |
|---|---|---|
| 2025 | $4,593 +20% | $95,691 +7.9% |
| 2024 | $3,827 +94.5% | $88,718 +8.1% |
| 2023 | $1,968 -39.8% | $82,040 +4% |
| 2022 | $3,269 +43.2% | $78,860 +2.6% |
| 2021 | $2,282 -1.2% | $76,890 +2.2% |
| 2020 | $2,311 -1.3% | $75,200 +5.2% |
| 2019 | $2,342 -2.6% | $71,500 +5.6% |
| 2018 | $2,405 -3.5% | $67,680 +4.9% |
| 2017 | $2,492 -0.3% | $64,490 +6.1% |
| 2016 | $2,500 -5.9% | $60,760 +6.6% |
| 2015 | $2,657 -11.3% | $57,010 -2.2% |
| 2014 | $2,997 +0.8% | $58,320 -1.4% |
| 2013 | $2,972 -0.3% | $59,140 -6.2% |
| 2012 | $2,982 +3.6% | $63,030 -7.9% |
| 2011 | $2,878 -3.2% | $68,430 -9.9% |
| 2010 | $2,974 +5% | $75,940 -6.8% |
| 2009 | $2,831 +8.2% | $81,480 |
| 2008 | $2,618 +4.3% | $81,480 +8.8% |
| 2007 | $2,509 -8.8% | $74,890 -7% |
| 2006 | $2,752 +4.4% | $80,540 +6.9% |
| 2005 | $2,638 -7.9% | $75,340 -5.6% |
| 2004 | $2,865 -7.3% | $79,820 -0.4% |
| 2003 | $3,092 | $80,160 |
Find assessor info on the county website
Monthly payment
Est. payment
Payment breakdown
Explore the cost of this home by adjusting the details. Changes won't be saved.Climate risks
Neighborhood: Yorkfield
Nearby schools
Schools provided by the listing agent
- High: Willowbrook High School
- District: 48
Source: MRED as distributed by MLS GRID. This data may not be complete. We recommend contacting the local school district to confirm school assignments for this home.
- $300,8002 bd2 ba1.4k sqft1200 S Prospect Ave UNIT 104, Elmhurst, IL 60126Off Market
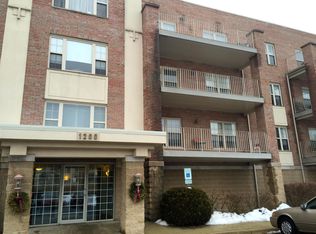
- $323,9002 bd2 ba1.4k sqft1200 S Prospect Ave UNIT 107, Elmhurst, IL 60126Off Market
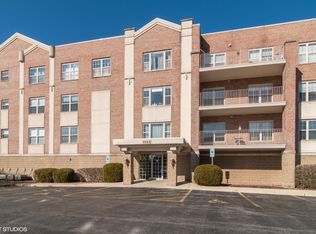
- $355,6002 bd2 ba1.4k sqft1200 S Prospect Ave UNIT 105, Elmhurst, IL 60126Off Market
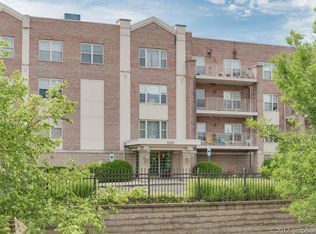
- $316,500-- bd-- ba1.4k sqft1200 S Prospect Ave UNIT 102, Elmhurst, IL 60126Off Market
Similar homes
- $--2 bd1 ba1k sqft321 Fairchild Ct Unit C, Bloomingdale, IL 60108Auction
 Auction.com 2
 - $354,5002 bd2 ba1.4k sqft845 E 22nd St APT 305, Lombard, IL 60148Active
 MLS ID #12730391, John Hwang, RE Net Realty, Inc. MRED as distributed by MLS GRID
 - $368,5003 bd2 ba1.7k sqft2030 Saint Regis Dr APT 412, Lombard, IL 60148Active
 MLS ID #12750140, Brent Wilk, Wilk Real Estate. MRED as distributed by MLS GRID
 - $318,5002 bd2 ba1.6k sqft4601 W Touhy Ave APT 506, Lincolnwood, IL 60712New
 MLS ID #12793116, Fariba Rezaian, Berkshire Hathaway HomeServices Chicago. MRED as distributed by MLS GRID
