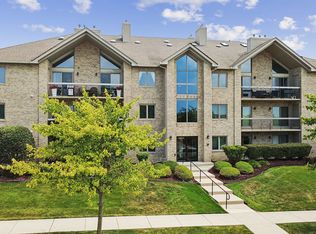
Beautiful first-floor residence in the sought-after Preserve at Marley Creek, offering serene courtyard views and an inviting sense of privacy. This spacious two-bedroom, two-bath condo includes a versatile den that can serve as a home office, guest room, or be easily transformed into an elegant dining room. The expansive living room is anchored by a fireplace and framed by two sets of sliding glass doors, creating a connection to the patio and outdoors. The eat-in kitchen features abundant cabinetry and a built-in desk area, while the generous laundry/utility room provides exceptional storage. Additional highlights include new windows, a one-car garage, outdoor parking, elevator access, and a private screened-in porch with a convenient entry door and picturesque views.
Contingent
$287,500
11525 Settlers Pond Way Unit 1D, Orland Park, IL 60467
2beds
1,600sqft
Condominium, Single Family Residence
Built in 1999
-- sqft lot
$-- Zestimate®
$180/sqft
$300/mo HOA
What's special
Spacious two-bedroom two-bath condoFirst-floor residenceOutdoor parkingNew windowsSerene courtyard viewsOne-car garage
- --
- 114
- views
- 2
- saves
Likely to sell faster than
Zillow last checked:
Listing updated:
Listed by:
Michele Furlong, CSC 815-735-6353,
Baird & Warner,
Bill Valenta 630-880-8493,
Baird & Warner
Source: MRED as distributed by MLS GRID,MLS#: 12715553
Facts & features
Interior
Bedrooms & bathrooms
- Bedrooms: 2
- Bathrooms: 2
- Full bathrooms: 2
Rooms
- Room types: Foyer, Screened Porch, Den
Primary bedroom
- Features: Flooring (Carpet), Bathroom (Full, Whirlpool & Sep Shwr)
- Level: Main
- Area: 238 Square Feet
- Dimensions: 17X14
Bedroom 2
- Features: Flooring (Carpet)
- Level: Main
- Area: 132 Square Feet
- Dimensions: 12X11
Den
- Features: Flooring (Carpet)
- Level: Main
- Area: 130 Square Feet
- Dimensions: 13X10
Foyer
- Features: Flooring (Ceramic Tile)
- Level: Main
- Area: 84 Square Feet
- Dimensions: 14X6
Kitchen
- Features: Flooring (Ceramic Tile)
- Level: Main
- Area: 196 Square Feet
- Dimensions: 14X14
Laundry
- Features: Flooring (Vinyl)
- Level: Main
- Area: 99 Square Feet
- Dimensions: 11X9
Living room
- Features: Flooring (Carpet)
- Level: Main
- Area: 320 Square Feet
- Dimensions: 20X16
Screened porch
- Features: Flooring (Other)
- Level: Main
- Area: 126 Square Feet
- Dimensions: 18X7
Heating
- Natural Gas
Cooling
- Central Air
Appliances
- Included: Range, Microwave, Dishwasher, Refrigerator, Washer, Dryer
- Laundry: Main Level, Washer Hookup, In Unit
Features
- Elevator, 1st Floor Bedroom
- Basement: None
- Number of fireplaces: 1
- Fireplace features: Living Room
Interior area
- Total structure area: 0
- Total interior livable area: 1,600 sqft
Property
Parking
- Total spaces: 1
- Parking features: Yes, Garage Owned, Detached, Garage
- Garage spaces: 1
Accessibility
- Accessibility features: No Disability Access
Details
- Parcel number: 27314040221076
- Special conditions: None
- Other equipment: Intercom, Ceiling Fan(s)
Construction
Type & style
- Home type: Condo
- Property subtype: Condominium, Single Family Residence
Materials
- Brick
Condition
- New construction: No
- Year built: 1999
Utilities & green energy
- Sewer: Public Sewer
- Water: Lake Michigan
Community & HOA
Community
- Subdivision: Preserves Of Marley Creek
HOA
- Has HOA: Yes
- Amenities included: Elevator in Residence, Security Door Lock(s)
- Services included: Parking, Insurance, Exterior Maintenance, Lawn Care, Scavenger, Snow Removal
- HOA fee: $300 monthly
Location
- Region: Orland Park
Financial & listing details
- Price per square foot: $180/sqft
- Annual tax amount: $4,413
- Date on market: 7/25/2026
- Ownership: Condo
Estimated market value
Not available
Estimated sales range
Not available
Not available
Price history
| Date | Event | Price |
|---|---|---|
| 7/25/2026 | Listing removed | $302,500$189/sqft |
Source: MRED as distributed by MLS GRID #12685579 Report a problem | ||
| 7/2/2026 | Listed for sale | $302,500$189/sqft |
Source: MRED as distributed by MLS GRID #12685579 Report a problem | ||
Public tax history
Tax history is unavailable.
Monthly payment
Est. payment
Payment breakdown
Explore the cost of this home by adjusting the details. Changes won't be saved.Climate risks
Neighborhood: 60467
Nearby schools
Schools provided by the listing agent
- District: 135
Source: MRED as distributed by MLS GRID. This data may not be complete. We recommend contacting the local school district to confirm school assignments for this home.
- $---- bd-- ba-- sqft11525 Settlers Pond Way UNIT 3C, Orland Park, IL 60467Off Market
- $291,1002 bd2 ba-- sqft11525 Settlers Pond Way #7-2D, Orland Park, IL 60467Off Market
- $286,3002 bd2 ba-- sqft11525 Settlers Pond Way #7-1C, Orland Park, IL 60467Off Market
- $294,2002 bd2 ba1.6k sqft11525 Settlers Pond Way #7-3B, Orland Park, IL 60467Off Market

Similar homes
- $290,0002 bd2 ba1.6k sqft11545 Settlers Pond Way Unit 2D, Orland Park, IL 60467Active
 MLS ID #12699732, Sharon Cho, Century 21 Utmost. MRED as distributed by MLS GRID
 - $299,9102 bd2 ba1.6k sqft11535 Settlers Pond Way Unit 3B, Orland Park, IL 60467Active
 MLS ID #12714000, Terry Umecker, ABR,GRI,SRES, RE/MAX 10 in the Park. MRED as distributed by MLS GRID
 - $312,0002 bd2 ba1.7k sqft14011 Norwich Ln APT 303, Orland Park, IL 60467Price Change
 MLS ID #12715572, Noreen Drogemuller, Village Realty, Inc.. MRED as distributed by MLS GRID
 - $320,0002 bd2 ba1.6k sqft11901 Windemere Ct APT 301, Orland Park, IL 60467Active
 MLS ID #12648966, Jeanne Carava, @properties Christie's International Real Estate. MRED as distributed by MLS GRID
