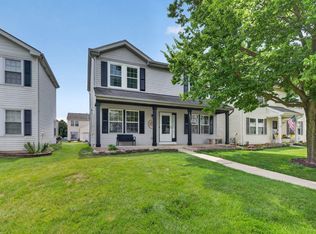
Welcome to this well-maintained 2-bedroom, 2.1-bath end-unit townhome, lovingly cared for by its original owner! The spacious floor plan offers a large loft, finished basement, and updates throughout. The dramatic 2-story living room features vaulted ceilings with skylights, and a cozy gas fireplace, creating a bright and inviting main living space. The kitchen includes a deep basin sink and updated appliances, while the adjacent dining area provides easy access to the 10' concrete patio overlooking trees and farmland - a rare and desirable view! Upstairs, the spacious primary suite features vaulted ceilings, a custom closet (2025), and an updated private bath (2021) with dual vanity and tiled shower. The second bedroom also features a custom closet (2025) and the convenient second-floor laundry makes everyday living a breeze. We can't forget the finished basement that provides additional living space, a bar area, and abundant storage. The extensive list of updates provides peace of mind, including A/C, carpet, and washer/dryer (2022); furnace (2021); water heater and oven/range (2020); dishwasher (2023); and bathrooms (2021). More recent 2025 improvements include the refrigerator, microwave, garbage disposal, toilets, water softener, sump pump, ejector pump, and deep basin kitchen sink. In 2026, the myQ Wi-Fi garage opener and tension springs were installed.
New
$329,900
14848 W Victoria Xing #169-6, Lockport, IL 60441
2beds
1,665sqft
Condominium, Single Family Residence
Built in 2001
-- sqft lot
$-- Zestimate®
$198/sqft
$237/mo HOA
What's special
Cozy gas fireplaceLarge loftFinished basementSpacious floor planAdjacent dining areaVaulted ceilings with skylightsSecond-floor laundry
- 2 days |
- 151 |
- 14 |
Zillow last checked:
Listing updated:
Listed by:
Mary C Olson, CNC,GRI 630-918-3758,
RE/MAX Suburban,
Michelle Ruppert 630-918-6115,
RE/MAX Suburban
Source: MRED as distributed by MLS GRID,MLS#: 12733123
Facts & features
Interior
Bedrooms & bathrooms
- Bedrooms: 2
- Bathrooms: 3
- Full bathrooms: 2
- 1/2 bathrooms: 1
Rooms
- Room types: Eating Area, Loft, Recreation Room, Storage, Walk In Closet
Primary bedroom
- Features: Flooring (Carpet), Bathroom (Full)
- Level: Second
- Area: 204 Square Feet
- Dimensions: 17X12
Bedroom 2
- Features: Flooring (Carpet)
- Level: Second
- Area: 120 Square Feet
- Dimensions: 12X10
Bar entertainment
- Level: Basement
- Area: 60 Square Feet
- Dimensions: 12X5
Dining room
- Level: Main
- Area: 110 Square Feet
- Dimensions: 11X10
Eating area
- Level: Main
- Area: 90 Square Feet
- Dimensions: 9X10
Kitchen
- Features: Kitchen (Eating Area-Table Space)
- Level: Main
- Area: 120 Square Feet
- Dimensions: 12X10
Laundry
- Level: Second
- Area: 42 Square Feet
- Dimensions: 7X6
Living room
- Level: Main
- Area: 192 Square Feet
- Dimensions: 16X12
Loft
- Level: Second
- Area: 304 Square Feet
- Dimensions: 19X16
Recreation room
- Level: Basement
- Area: 551 Square Feet
- Dimensions: 29X19
Storage
- Level: Basement
- Area: 72 Square Feet
- Dimensions: 9X8
Walk in closet
- Level: Second
- Area: 48 Square Feet
- Dimensions: 8X6
Heating
- Natural Gas
Cooling
- Central Air
Appliances
- Included: Range, Microwave, Dishwasher, Refrigerator, Washer, Dryer, Disposal
Features
- Basement: Finished,Full
Interior area
- Total structure area: 0
- Total interior livable area: 1,665 sqft
Property
Parking
- Total spaces: 2
- Parking features: Asphalt, Yes, Garage Owned, Attached, Garage
- Attached garage spaces: 2
Accessibility
- Accessibility features: No Disability Access
Details
- Parcel number: 1605213080111006
- Special conditions: None
Construction
Type & style
- Home type: Condo
- Property subtype: Condominium, Single Family Residence
Materials
- Vinyl Siding
Condition
- New construction: No
- Year built: 2001
Utilities & green energy
- Sewer: Public Sewer
- Water: Shared Well
Community & HOA
HOA
- Has HOA: Yes
- Services included: Exterior Maintenance, Lawn Care, Scavenger, Snow Removal
- HOA fee: $237 monthly
Location
- Region: Lockport
Financial & listing details
- Price per square foot: $198/sqft
- Annual tax amount: $6,892
- Date on market: 8/14/2026
- Ownership: Condo
Estimated market value
Not available
Estimated sales range
Not available
Not available
Price history
| Date | Event | Price |
|---|---|---|
| 8/14/2026 | Listed for sale | $329,900$198/sqft |
Source:  MRED as distributed by MLS GRID #12733123 Report a problem MRED as distributed by MLS GRID #12733123 Report a problem | ||
Public tax history
Tax history is unavailable.
Monthly payment
Est. payment
Payment breakdown
Explore the cost of this home by adjusting the details. Changes won't be saved.Climate risks
Neighborhood: Victoria Crossing
Nearby schools
GreatSchools rating
- NAWilliam E Young SchoolGrades: PK-1Distance: 0.4 mi
- 10/10Homer Jr High SchoolGrades: 7-8Distance: 2.9 mi
- 10/10Lockport Township High School EastGrades: 9-12Distance: 2.7 mi
Schools provided by the listing agent
- High: Lockport Township High School
- District: 33C
Source: MRED as distributed by MLS GRID. This data may not be complete. We recommend contacting the local school district to confirm school assignments for this home.
- $321,5002 bd3 ba1.6k sqft14856 W Victoria Xing, Lockport, IL 60441Off Market

- $340,500-- bd-- ba1.5k sqft14864 W Victoria Xing, Lockport, IL 60441Off Market
- $335,3002 bd-- ba1.6k sqft14868 W Victoria Xing, Lockport, IL 60441Off Market
- $3-- bd-- ba-- sqftW Victoria Xing, Lockport, IL 60441Off Market
- $---- bd-- ba-- sqft14868 W Victoria Crossing Way, Lockport, IL 60441Off Market
- $---- bd-- ba-- sqft14864 W Victoria Crossing Way, Lockport, IL 60441Off Market
- $332,1002 bd4 ba2.4k sqft14860 W Victoria Xing, Lockport, IL 60441Off Market
- $332,6002 bd4 ba2.4k sqft14860 W Victoria Crossing Way, Lockport, IL 60441Off Market
A local agent can set up tours, give advice and negotiate with sellers.
A local lender can help you make sure your offer is ready when you are.
Similar homes
- $314,9002 bd3 ba1.3k sqft17576 S Gilbert Dr, Lockport, IL 60441New
 MLS ID #12731456, Aysha Hackert, Compass. MRED as distributed by MLS GRID
 - $335,0003 bd3 ba1.6k sqft14631 Aston Way, Lockport, IL 60441Active
 MLS ID #12698430, Kelly Ryan, GRI, RE/MAX 10. MRED as distributed by MLS GRID
 - $299,9993 bd2 ba1.3k sqft17426 Jordan Ln #0, Lockport, IL 60441New
 MLS ID #12733912, Paul Kempa, Realty One Group Excel. MRED as distributed by MLS GRID
 - $360,0003 bd3 ba1.5k sqft16712 S Morel St, Lockport, IL 60441Active
 MLS ID #12726322, Michelle Madden, Crosstown Realtors Inc. MRED as distributed by MLS GRID
 - $295,0002 bd3 ba1.3k sqft16646 W Adobe Dr, Lockport, IL 60441ActiveMLS ID #12685886, Caprice Sanfratello, Sun Realty Group, LLC. MRED as distributed by MLS GRID
- $425,0003 bd2 ba1.9k sqft514 Stephanie Dr, Lockport, IL 60441NewMLS ID #12715479, Krystal Ruggiero, Coldwell Banker Realty. MRED as distributed by MLS GRID
- $349,9003 bd3 ba1.3k sqft16621 W Adobe Dr, Lockport, IL 60441ActiveMLS ID #12719959, Jose R Herrera, Northlake Realtors. MRED as distributed by MLS GRID
- $347,9002 bd3 ba1.7k sqft16130 W Switch Grass Rd, Lockport, IL 60441Price ChangeMLS ID #12683976, Jessica Burtch, Realtopia Real Estate Inc. MRED as distributed by MLS GRID
- $349,9002 bd3 ba1.8k sqft16134 W Coneflower Dr, Lockport, IL 60441ActiveMLS ID #12651402, Maureen Trlak, New Chapter Real Estate. MRED as distributed by MLS GRID
- $320,0002 bd3 ba1.5k sqft2110 S Austrian Pine St, Lockport, IL 60441ActiveMLS ID #12647872, Judy Glockler, Coldwell Banker Realty. MRED as distributed by MLS GRID
- $350,0003 bd4 ba1.8k sqft16602 Willow Walk Dr #0, Lockport, IL 60441Price ChangeMLS ID #12717129, Sandra Wojcik, Coldwell Banker Real Estate Group. MRED as distributed by MLS GRID
- $329,0004 bd2 ba1.9k sqft151 Muehl St, Lockport, IL 60441Price ChangeMLS ID #12700973, Stephanie Alfini, SRES, Baird & Warner. MRED as distributed by MLS GRID
- $--3 bd2 ba1.8k sqft1634 Connor St, Lockport, IL 60441AuctionAuction.com 2
- $333,0003 bd4 ba1.7k sqft16623 Willow Walk Dr, Lockport, IL 60441ActiveMLS ID #12656985, Christopher Sieczka, HomeSmart Realty Group. MRED as distributed by MLS GRID
- $359,0003 bd3 ba1.7k sqft1254 Lacoma Dr, Lockport, IL 60441For Sale By Owner
- $295,0004 bd2 ba1.7k sqft302 S Washington St, Lockport, IL 60441ActiveMLS ID #12725247, Debbie Matthews, McColly Real Estate. MRED as distributed by MLS GRID
- $299,9002 bd2 ba884 sqft611 Table St, Lockport, IL 60441Price ChangeMLS ID #12722989, Kim Wirtz, ABR,CRS,e-PRO, Wirtz Real Estate Group Inc.. MRED as distributed by MLS GRID
- $382,9003 bd2 ba1.9k sqft608 Gloria St, Lockport, IL 60441Price ChangeMLS ID #12726801, Kimberly Medici, CNC,CSC, Platinum Partners Realtors. MRED as distributed by MLS GRID
- $289,9002 bd3 ba1.3k sqft16719 S Sunset Ridge Ct, Lockport, IL 60441Price ChangeMLS ID #12614052, Kim Wirtz, ABR,CRS,e-PRO, Wirtz Real Estate Group Inc.. MRED as distributed by MLS GRID
- $350,0003 bd3 ba1.8k sqft909 Timber Springs Dr, Joliet, IL 60432NewMLS ID #12730832, Pamela Patterson, GRI, RE/MAX 10. MRED as distributed by MLS GRID
