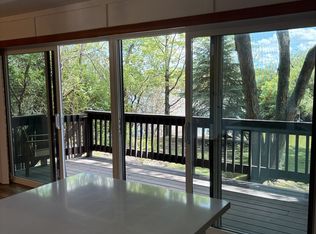
Discover this conveniently located condo in Woodridge, featuring 2 bedrooms and 1.5 baths along with an attached 1-car garage. Spanning 1,104 sq. ft., this home boasts modern vinyl flooring and a spacious balcony that can be accessed from both the kitchen and living room, perfect for relaxing or entertaining. The primary bedroom includes a separate bath entrance and a generous walk-in closet, offering both comfort and privacy. Additional features include a separate dining area, private in-unit laundry, and secured entry for your peace of mind. Enjoy easy access to highways, shopping, Library and dining, making this location ideal for your lifestyle. Freshly painted and cleaned, this condo is ready for new owners and waiting for you to make it your own!
Contingent
$239,900
7050 Brighton Ct APT 203, Woodridge, IL 60517
2beds
1,104sqft
:
Get pre-qualified$2,049/mo
Condominium, Single Family Residence
Built in 1979
-- sqft lot
$-- Zestimate®
$217/sqft
$359/mo HOA
What's special
Modern vinyl flooringSeparate dining areaFreshly painted and cleanedPrivate in-unit laundryGenerous walk-in closet
- --
- on Zillow |
- 1,305
- views |
- 73
- saves |
Zillow last checked:
Listing updated:
Listed by:
Elizabeth Hanson, GRI 630-292-4070,
Baird & Warner,
Diana Jamrok 630-334-4034,
Baird & Warner
Source: MRED as distributed by MLS GRID,MLS#: 12676415
Facts & features
Interior
Bedrooms & bathrooms
- Bedrooms: 2
- Bathrooms: 2
- Full bathrooms: 1
- 1/2 bathrooms: 1
Rooms
- Room types: No additional rooms
Primary bedroom
- Features: Flooring (Laminate)
- Level: Main
- Area: 195 Square Feet
- Dimensions: 15X13
Bedroom 2
- Features: Flooring (Laminate)
- Level: Main
- Area: 132 Square Feet
- Dimensions: 12X11
Dining room
- Features: Flooring (Laminate)
- Level: Main
- Area: 90 Square Feet
- Dimensions: 10X09
Kitchen
- Features: Kitchen (Eating Area-Table Space, Pantry-Closet), Flooring (Laminate)
- Level: Main
- Area: 90 Square Feet
- Dimensions: 10X9
Laundry
- Level: Main
- Area: 56 Square Feet
- Dimensions: 8X7
Living room
- Features: Flooring (Laminate)
- Level: Main
- Area: 252 Square Feet
- Dimensions: 18X14
Heating
- Natural Gas
Cooling
- Central Air
Appliances
- Included: Range, Dishwasher, Refrigerator, Washer, Dryer
- Laundry: In Unit
Features
- Flooring: Laminate
- Basement: None
- Number of fireplaces: 1
- Fireplace features: Electric, Living Room
Interior area
- Total structure area: 0
- Total interior livable area: 1,104 sqft
Video & virtual tour
Property
Parking
- Total spaces: 1
- Parking features: Asphalt, Garage Door Opener, Yes, Garage Owned, Attached, Garage
- Attached garage spaces: 1
- Has uncovered spaces: Yes
Accessibility
- Accessibility features: No Disability Access
Features
- Exterior features: Balcony
Details
- Parcel number: 0824423107
- Special conditions: Standard
Construction
Type & style
- Home type: Condo
- Property subtype: Condominium, Single Family Residence
Materials
- Aluminum Siding
Condition
- New construction: No
- Year built: 1979
Details
- Builder model: 2 Bedroom
Utilities & green energy
- Sewer: Public Sewer
- Water: Lake Michigan
Community & HOA
Community
- Subdivision: Park Lane
HOA
- Has HOA: Yes
- Services included: Insurance, Exterior Maintenance, Lawn Care, Snow Removal
- HOA fee: $359 monthly
Location
- Region: Woodridge
Financial & listing details
- Price per square foot: $217/sqft
- Tax assessed value: $54,971
- Annual tax amount: $3,108
- Date on market: 6/30/2026
- Ownership: Condo
Estimated market value
Not available
Estimated sales range
Not available
Not available
Price history
| Date | Event | Price |
|---|---|---|
| 5/13/1999 | Sold | $94,500$86/sqft |
Source: Public Record Report a problem | ||
Public tax history
| Year | Property taxes | Tax assessment |
|---|---|---|
| 2024 | $3,108 +8.2% | $54,971 +9.6% |
| 2023 | $2,872 +2% | $50,170 +13% |
| 2022 | $2,815 +6.1% | $44,390 +3.9% |
| 2021 | $2,652 +2% | $42,710 +1.8% |
| 2020 | $2,599 +4.9% | $41,940 +4.5% |
| 2019 | $2,477 +12.5% | $40,120 +11.6% |
| 2018 | $2,201 +4.1% | $35,940 +3.5% |
| 2017 | $2,114 +3.4% | $34,720 +3.8% |
| 2016 | $2,044 +4.1% | $33,460 +6.2% |
| 2015 | $1,963 -1.5% | $31,510 +1% |
| 2014 | $1,992 -16.2% | $31,190 -12.2% |
| 2013 | $2,378 -14% | $35,530 -13.5% |
| 2012 | $2,765 +2% | $41,070 -5.9% |
| 2011 | $2,712 +2% | $43,660 -4.2% |
| 2010 | $2,659 +3.4% | $45,580 -5% |
| 2009 | $2,571 +2.4% | $47,980 +1.4% |
| 2008 | $2,510 +1.6% | $47,310 +5.9% |
| 2007 | $2,469 +4.4% | $44,670 +7% |
| 2006 | $2,365 +4.2% | $41,750 +6.7% |
| 2005 | $2,270 +5.3% | $39,120 +5.9% |
| 2004 | $2,155 +1.4% | $36,940 +8.4% |
| 2003 | $2,126 +12.3% | $34,070 +7.5% |
| 2002 | $1,894 +2.2% | $31,690 +7.5% |
| 2001 | $1,854 +2.9% | $29,480 +5.9% |
| 2000 | $1,801 | $27,840 |
Find assessor info on the county website
Monthly payment
Est. payment
Payment breakdown
Explore the cost of this home by adjusting the details. Changes won't be saved.Climate risks
Neighborhood: 60517
Nearby schools
GreatSchools rating
- 8/10Willow Creek Elementary SchoolGrades: K-6Distance: 1.5 mi
- 9/10Thomas Jefferson Jr High SchoolGrades: 7-8Distance: 0.5 mi
- 5/10Community H S Dist 99 - South High SchoolGrades: 9-12Distance: 1.1 mi
Schools provided by the listing agent
- Elementary: Willow Creek Elementary School
- Middle: Thomas Jefferson Junior High Sch
- High: South High School
- District: 68
Source: MRED as distributed by MLS GRID. This data may not be complete. We recommend contacting the local school district to confirm school assignments for this home.
- $253,3002 bd2 ba1.1k sqft7000 Dover Ct APT 102, Woodridge, IL 60517Off Market
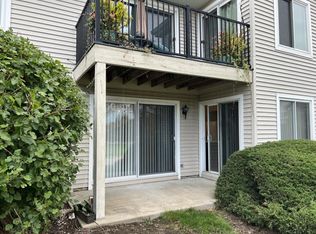
- $232,1002 bd1 ba1k sqft7000 Dover Ct APT 203, Woodridge, IL 60517Off Market

- $242,0002 bd2 ba1.1k sqft7000 Dover Ct APT 204, Woodridge, IL 60517Off Market
- $221,400-- bd1 ba1k sqft7020 Dover Ct #30-101, Woodridge, IL 60517Off Market
- $229,700-- bd2 ba1.1k sqft7020 Dover Ct APT 102, Woodridge, IL 60517Off Market
- $213,800-- bd1 ba1.1k sqft7020 Dover Ct #30-203, Woodridge, IL 60517Off Market
- $234,000-- bd2 ba1.1k sqft7020 Dover Ct APT 204, Woodridge, IL 60517Off Market
- $223,5002 bd1 ba1k sqft7010 Dover Ct APT 101, Woodridge, IL 60517Off Market
- $238,700-- bd2 ba1.1k sqft7010 Dover Ct APT 102, Woodridge, IL 60517Off Market
A local agent can set up tours, give advice and negotiate with sellers.
A local lender can help you make sure your offer is ready when you are.
Similar homes
- $239,9002 bd2 ba1k sqft(Undisclosed Address), Willowbrook, IL 60527Active
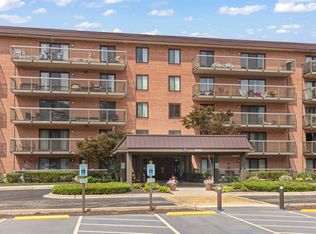 MLS ID #12712692, Michael Thurman, Keller Williams Experience. MRED as distributed by MLS GRID
 - $195,0002 bd2 ba927 sqft138 E Bailey Rd APT M, Naperville, IL 60565New
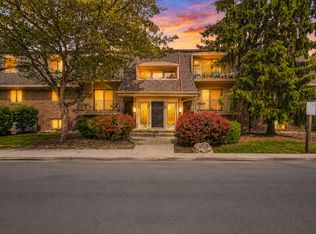 MLS ID #12717529, Mike Musa, Keller Williams Preferred Rlty. MRED as distributed by MLS GRID
 - $238,8002 bd2 ba1k sqft2260 Abbeywood Dr APT F, Lisle, IL 60532Price Change
 MLS ID #12695001, Sophia Su, RE/MAX of Naperville. MRED as distributed by MLS GRID
 - $245,0002 bd2 ba920 sqft1615 Maple Ter #115-1L, Lisle, IL 60532Active
 MLS ID #12676953, Pamela Coan-Dolci, @properties Christie's International Real Estate. MRED as distributed by MLS GRID
 - $265,0002 bd3 ba1.3k sqft421 Lakeview Cir, Bolingbrook, IL 60440ActiveMLS ID #12714795, Mario Tinsley, Redfin Corporation. MRED as distributed by MLS GRID
- $239,0003 bd1 ba1k sqft13 Elm Ct #1, Bolingbrook, IL 60440Re-activatedMLS ID #12684861, Carmelina Hudson, Charles Rutenberg Realty of IL. MRED as distributed by MLS GRID
- $299,0002 bd2 ba1.1k sqft3193 Ketch Ct, Aurora, IL 60503NewMLS ID #12716433, Kim Alden, Compass. MRED as distributed by MLS GRID
- $235,0002 bd2 ba1.2k sqft6820 Joliet Rd APT 11, Indian Head Park, IL 60525Price ChangeMLS ID #12674209, Ivana Jovanovikj, Core Realty & Investments Inc.. MRED as distributed by MLS GRID
- $240,0003 bd2 ba1.2k sqft1071 Symphony Dr, Aurora, IL 60504ActiveMLS ID #12638122, Erin Bibian, Coldwell Banker Realty. MRED as distributed by MLS GRID
- $239,9002 bd2 ba1.2k sqft7737 W Golf Dr APT 302, Palos Heights, IL 60463ActiveMLS ID #12713493, George Filippidis, Delta Realty, Corp.. MRED as distributed by MLS GRID
- $268,9003 bd2 ba1.5k sqft15713 Orlan Brook Dr Unit 100, Orland Park, IL 60462NewMLS ID #12717627, Abdullah Jubeh, Infiniti Properties, Inc.. MRED as distributed by MLS GRID
- $298,0002 bd2 ba1.1k sqft6565 Main St APT 201, Downers Grove, IL 60516ActiveMLS ID #12629557, Lucy Matune, Baird & Warner. MRED as distributed by MLS GRID
- $215,0002 bd1 ba1k sqft1720 Lakecliffe Dr #4305-C, Wheaton, IL 60189Price ChangeMLS ID #12674757, Sheila Yakutis, RE/MAX 10. MRED as distributed by MLS GRID
- $280,0002 bd2 ba1k sqft2880 Torrey Pine Ln APT 1H, Lisle, IL 60532ActiveMLS ID #12669524, Mike Loewer, ABR,E-PRO,SRES, Century 21 Circle. MRED as distributed by MLS GRID
- $279,0002 bd1 ba1k sqft1623 Salisbury Ct APT C, Wheaton, IL 60189ActiveMLS ID #12700289, Adam Stary, eXp Realty. MRED as distributed by MLS GRID
- $205,0002 bd2 ba885 sqft228 E Bailey Rd APT A, Naperville, IL 60565ActiveMLS ID #12674888, Suma Prasad, Property Economics Inc.. MRED as distributed by MLS GRID
- $245,0002 bd3 ba1.1k sqft737 Serendipity Dr #737, Aurora, IL 60504ActiveMLS ID #12650311, Amanda Brooks, Keller Williams Inspire - Geneva. MRED as distributed by MLS GRID
- $218,5002 bd1 ba882 sqft419 Sidney Ave Unit C, Glendale Heights, IL 60139ActiveMLS ID #12709749, Sheila Zisk, HomeSmart Connect LLC. MRED as distributed by MLS GRID
- $249,9003 bd2 ba1.1k sqft752 Four Seasons Blvd #752, Aurora, IL 60504ActiveMLS ID #12659664, George Sierra, RE/MAX LOYALTY. MRED as distributed by MLS GRID
- $242,5002 bd2 ba1.1k sqft8245 Poplar Ln #5B, Palos Hills, IL 60465ActiveMLS ID #12662967, Suzanne Rizzo, Better Homes & Gardens Real Estate. MRED as distributed by MLS GRID
