Skip main navigation
Closed
  • $239,000

    2450 49th St E #7302, Inver Grove Heights, MN 55076

    2beds
    1,446sqft
    Townhouse Side x Side
    Built in 2005
    1 Acres Lot
    $245,200 Zestimate®
    $165/sqft
    $2,036 Estimated rent

    Home value

    $245,200

    $228,000 - $265,000

    $2,036/mo

    Zestimate® history
    Loading
    Loading...

    Owner options

    List your home for rent

    $2,036/mo

    Rent Zestimate®

    Find your next renter with Zillow Rental Manager. Plus, with online applications, you can quickly screen prospective tenants – for free.

    Learn more

    $2,036/mo

    Rent Zestimate®

    Refinance and save

    $1,553/mo

    Est. payment

    Refinancing to a lower rate could help reduce your monthly payments and save thousands over the life of the loan.

    See today's rates

    $1,553/mo

    Est. payment

    Explore your selling options

    Work with a Zillow partner agent

    Leverage their expertise and Zillow's premium Showcase listings to get your home seen by more buyers.

    Get started

    List with your own agent

    Get your home in front of millions of buyers by listing it on Zillow.

    Learn how to do it

    Sell it yourself

    Take full control of how buyers see your home on Zillow by listing For Sale by Owner (FSBO).

    List your home

    What's special

    Expansive primary bedroomWalk-in closetLoft area
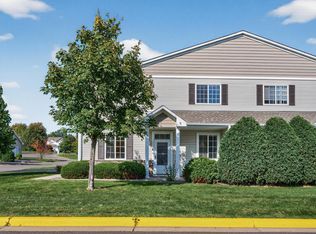
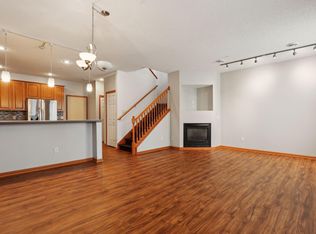
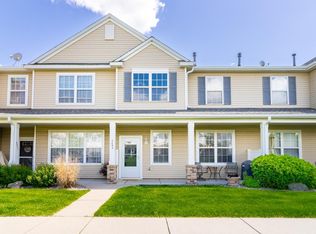
    Down Payment Assistance available! FHA & VA funding welcome! $2,000 seller concession toward carpet (or Buyer's choice) with the right offer. This fantastic 2/2 townhome is situated in the north hub of IGH! The partially covered & fenced patio is excellently situated for sunny days & evenings. Immediately inside, the fireplace makes the winter months charming & more enjoyable as you appreciate the comfort of your living room. The kitchen area is spacious & inviting, with an island that adds the perfect amount counterspace for preparing your favorite meals. The dining area boasts a bar top area for when a more casual environment is needed. Upstairs, the expansive primary bedroom boasts a walk-in closet with great afternoon & evening lighting. A loft area & full bathroom are shared with the second bedroom. The laundry room is also upstairs for added convenience. New windows in 2023! There is a hidden lake in the woods nearby. Try to find it! It makes for great walking or pet walking. (Pets allowed!) Close to plenty of outdoor activities, shopping, entertainment, & easy travel routes. A remarkable oasis of comfort in IGH!

    Zillow last checked:

    Listing updated:

    Listed by:

    Ryan M Platzke 952-844-6000,

    Coldwell Banker Realty,

    James P Adams 612-655-2585

    Bought with:

    Stefanie Colbert

    Coldwell Banker Realty

    Source: NorthstarMLS as distributed by MLS GRID,MLS#: 6600385MLS Logo

    Facts & features

    Interior

    Bedrooms & bathrooms
    • Bedrooms: 2
    • Bathrooms: 2
    • Full bathrooms: 1
    • 1/2 bathrooms: 1
    Bedroom
    • Level: Upper
    • Area: 204 Square Feet
    • Dimensions: 17x12
    Bedroom 2
    • Level: Upper
    • Area: 144 Square Feet
    • Dimensions: 12x12
    Bathroom
    • Level: Main
    • Area: 30 Square Feet
    • Dimensions: 6x5
    Bathroom
    • Level: Upper
    • Area: 90 Square Feet
    • Dimensions: 7.5x12
    Dining room
    • Level: Main
    • Area: 208 Square Feet
    • Dimensions: 16x13
    Kitchen
    • Level: Main
    • Area: 272 Square Feet
    • Dimensions: 16x17
    Laundry
    • Level: Upper
    • Area: 80 Square Feet
    • Dimensions: 10x8
    Living room
    • Level: Main
    • Area: 143 Square Feet
    • Dimensions: 13x11
    Loft
    • Level: Upper
    • Area: 144 Square Feet
    • Dimensions: 12x12
    Walk in closet
    • Level: Upper
    • Area: 59.5 Square Feet
    • Dimensions: 7x8.5
    Heating
    • Forced Air
    Cooling
    • Central Air
    Appliances
    • Laundry: Upper Level
    Features
    • Basement: None
    • Number of fireplaces: 1
    • Fireplace features: Gas
    Interior area
    • Total structure area: 1,446
    • Total interior livable area: 1,446 sqft
    • Finished area above ground: 1,446
    • Finished area below ground: 0

    Property

    Parking
    • Total spaces: 2
    • Parking features: Attached, Asphalt, Garage Door Opener, Tuckunder Garage
    • Attached garage spaces: 2
    • Has uncovered spaces: Yes
    Accessibility
    • Accessibility features: None
    Features
    • Levels: Two
    • Stories: 2
    • Patio & porch: Covered, Patio
    • Pool features: None
    Lot
    • Size: 1 Acres
    Details
    • Foundation area: 825
    • Parcel number: 204402607302
    • Zoning description: Residential-Single Family

    Construction

    Type & style
    • Home type: Townhouse
    • Property subtype: Townhouse Side x Side
    • Attached to another structure: Yes
    Materials
    • Block, Concrete, Frame
    Condition
    • New construction: No
    • Year built: 2005

    Utilities & green energy

    • Electric: Power Company: Xcel Energy
    • Gas: Natural Gas
    • Sewer: City Sewer/Connected
    • Water: City Water/Connected

    Community & neighborhood

    Location
    • Region: Inver Grove Heights

    HOA & financial

    HOA
    • Has HOA: Yes
    • HOA fee: $345 monthly
    • Services included: Hazard Insurance, Lawn Care, Maintenance Grounds, Parking, Professional Mgmt, Sanitation, Shared Amenities
    • Association name: Omega Property Management
    • Association phone: 763-449-9100

    Price history

    DateEventPrice
    12/3/2024Sold$239,000$165/sqft
    Source: NorthstarMLS as distributed by MLS GRID #6600385 Report a problem
    11/25/2024Pending sale$239,000$165/sqft
    Source: NorthstarMLS as distributed by MLS GRID #6600385 Report a problem
    11/20/2024Listed for sale$239,000$165/sqft
    Source: NorthstarMLS as distributed by MLS GRID #6600385 Report a problem
    11/9/2024Listing removed$239,000$165/sqft
    Source: NorthstarMLS as distributed by MLS GRID #6600385 Report a problem
    10/27/2024Price change$239,000-1.2%$165/sqft
    Source: NorthstarMLS as distributed by MLS GRID #6600385 Report a problem
    10/16/2024Price change$242,000-2.2%$167/sqft
    Source: NorthstarMLS as distributed by MLS GRID #6600385 Report a problem
    10/4/2024Price change$247,500-1%$171/sqft
    Source: NorthstarMLS as distributed by MLS GRID #6600385 Report a problem
    9/18/2024Price change$250,000-3.8%$173/sqft
    Source: NorthstarMLS as distributed by MLS GRID #6600385 Report a problem
    9/13/2024Listed for sale$260,000+45.7%$180/sqft
    Source: NorthstarMLS as distributed by MLS GRID #6600385 Report a problem
    12/15/2017Sold$178,500$123/sqft
    Source: NorthstarMLS as distributed by MLS GRID #4869795 Report a problem

    Public tax history

    Tax history is unavailable.

    Find assessor info on the county website

    Neighborhood: 55076

    Nearby schools

    GreatSchools rating
    Get a cash offer in 3 minutes
    Find out how much your home could sell for in as little as 3 minutes with a no-obligation cash offer.
    Estimated market value
    $245,200
    Get a cash offer in 3 minutes
    Find out how much your home could sell for in as little as 3 minutes with a no-obligation cash offer.
    Estimated market value
    $245,200