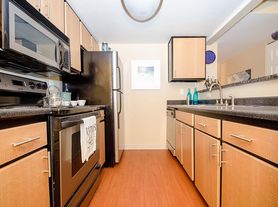
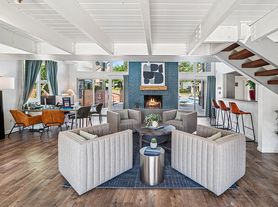

The McIntosh is one of our most popular floorplans for a reason from the moment you walk in, the open-concept living/dining/kitchen space and the luxurious 9-foot ceilings draw you invitingly into the space. Cozy up next to your gas fireplace, enjoy a breath of crisp country air from your large private balcony, or entertain friends and family from your well-equipped kitchen that opens right into the dining room. The enormous master bedroom can accommodate a variety of furniture configurations, and has its own ensuite bathroom and spacious walk-in closet. A second full bathroom accompanies the second bedroom, but with an entrance from the hallway to accommodate your guests and afford extra privacy. Like the master, the second bedroom has a huge window to let in light and a spacious closet the space can easily accommodate a queen bed with room for a night table, dresser, AND chest of drawers. Storage abounds in this floorplan you'll enjoy an entry coat closet, a pantry off the kitchen, an extra linen closet (in most units), a large utility room with plenty of space for extra shelving above the full-size washer/dryer connections, and an included extra storage space outside the front door.
Apartment for rent
Special offer
$1,852/mo
The Shores at McIntosh Lake, # G-g266, 2450 Airport Rd, Longmont, CO 80503
2beds
1,018sqft
This listing now includes required monthly fees in the total monthly price. Learn more|
Apartment
Available now
What's special
Gas fireplaceExtra linen closetLarge private balconyEntry coat closetEnormous master bedroomEnsuite bathroomWell-equipped kitchen
- 25 days |
- -- |
- -- |
Zillow last checked:
Listing updated:
Travel times

Let’s turn your rent into credit progress
Build credit history with every on-time payment and get credit for the payment you’re already making.
Facts & features
Interior
Bedrooms & bathrooms
- Bedrooms: 2
- Bathrooms: 2
- Full bathrooms: 2
Interior area
- Total interior livable area: 1,018 sqft
Property
Parking
- Details: Contact manager
Features
- Exterior features: Exterior Type: Conventional
Construction
Type & style
- Home type: Apartment
- Property subtype: Apartment
Condition
- Year built: 1998
Building
Details
- Building name: The Shores at McIntosh Lake
Community & HOA
Location
- Region: Longmont
Financial & listing details
- Lease term: 2 months, 3 months, 4 months, 5 months, 6 months, 7 months, 8 months, 9 months, 10 months, 11 months, 12 months, 13 months, 14 months, 15 months
Price history
| Date | Event | Price |
|---|---|---|
| 7/7/2026 | Price change | $1,852+1.7%$2/sqft |
Source: Zillow Rentals Report a problem | ||
| 6/16/2026 | Listed for rent | $1,821$2/sqft |
Source: Zillow Rentals Report a problem | ||
Neighborhood: McIntosh
Nearby schools
GreatSchools rating
- 9/10Hygiene Elementary SchoolGrades: PK-5Distance: 1.6 mi
- 7/10Westview Middle SchoolGrades: 6-8Distance: 1.2 mi
- 7/10Longmont High SchoolGrades: 9-12Distance: 2.4 mi
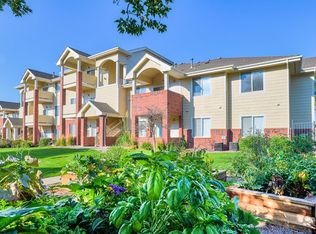
There are 21 available units in this apartment building
- Special offer! Hello Sunshine, Hello Savings! 1 Month Free!: Hello Sunshine, Hello Savings! -- Your next home is ready and for a limited time, it comes with One Month Free Rent! That's extra money you can put toward those summer vacations and outdoor adventures. -- Apply for any available apartment within 48 hours to lock in your savings. With homes ready for immediate move-in, there's no need to wait to start your summer in a space that feels right. -- Schedule your tour today! Call or visit us for full details. Terms & Conditions Apply.
Nearby cities
Nearby neighborhoods
Nearby zip codes
Nearby rental buildings
- The Sherlock Townhomes
- UTE CREEK APARTMENTS
- Parkway Flats
- Garden Park Townhomes
- Alpine Crossing Townhomes
- 702 Emery
- 327 3rd Ave
- The Moraine
- Rock Peak on Sunset Apartments
- 6387 N 107th St
- Sky Rock Apartments
- 1047-1049 Alta
- 1014 W 17th Avenue
- 946 Pratt Street
- 1944 Meadow
- Garrett Harvest Junction West
- 1419 Coffman Street
- Heritage on Hover
- Watermark at Harvest Junction
- 941 Main Street - B1