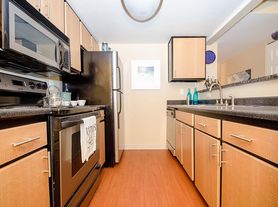
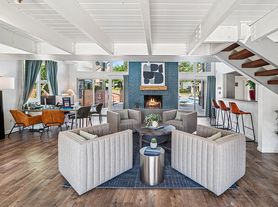
The Vermillion is the ultimate floorplan for those looking for extra space and comfort, especially with luxurious 9-foot ceilings throughout. With two spacious bedrooms plus a third enormous master suite, you'll have plenty of room for your large household, or for guests and hobby or office space! Each bedroom has a luxurious walk-in closet, and the master has an ensuite bathroom and linen closet, while the other bathroom has an entrance from the hallway to accommodate your guests and afford extra privacy. The open-concept living space offers a large and adaptable living room, a sizeable dining room, and a fully-equipped kitchen with plenty of cabinet and counter space. You'll enjoy plenty of storage with an entry coat closet, a pantry off the kitchen, an extra linen closet, a utility room with plenty of space for extra shelving above the full-size washer/dryer connections, and an included extra storage space outside the front door. With a home this spacious, it may be easy to overlook the small comforts, but don't forget to take in those Rocky Mountain views from your oversize private balcony, or to take a moment to relax in front of your cozy gas fireplace.
Apartment for rent
$2,297/mo
2450 Airport Rd, # H-h172, Longmont, CO 80503
3beds
1,216sqft
This listing now includes required monthly fees in the total monthly price. Learn more|
Apartment
Available Sat Oct 10 2026
What's special
Extra linen closetEnormous master suiteEntry coat closetTwo spacious bedroomsFully-equipped kitchenLuxurious walk-in closetLinen closet
- 6 days |
- -- |
- -- |
Zillow last checked:
Listing updated:
Travel times

Let’s turn your rent into credit progress
Build credit history with every on-time payment and get credit for the payment you’re already making.
Facts & features
Interior
Bedrooms & bathrooms
- Bedrooms: 3
- Bathrooms: 2
- Full bathrooms: 2
Interior area
- Total interior livable area: 1,216 sqft
Property
Parking
- Details: Contact manager
Construction
Type & style
- Home type: Apartment
- Property subtype: Apartment
Condition
- Year built: 1998
Building
Details
- Building name: The Shores at McIntosh Lake
Community & HOA
Location
- Region: Longmont
Financial & listing details
- Lease term: 2 months, 3 months, 4 months, 5 months, 6 months, 7 months, 8 months, 9 months, 10 months, 11 months, 12 months, 13 months, 14 months, 15 months
Price history
| Date | Event | Price |
|---|---|---|
| 8/4/2026 | Listed for rent | $2,297$2/sqft |
Source: Zillow Rentals Report a problem | ||
Neighborhood: McIntosh
Nearby schools
GreatSchools rating
- 9/10Hygiene Elementary SchoolGrades: PK-5Distance: 1.6 mi
- 7/10Westview Middle SchoolGrades: 6-8Distance: 1.2 mi
- 7/10Longmont High SchoolGrades: 9-12Distance: 2.4 mi
Nearby apartments for rent

Similar homes for rent
There are 14 available units in this apartment building