Skip main navigation
Closed
  • $421,300

    2450 Alyssa Ln #1021-D, Charlotte, NC 28208

    3beds
    1,700sqft
    Townhouse
    Built in 2015
    -- sqft lot
    $421,300 Zestimate®
    $248/sqft
    $2,215 Estimated rent

    Home value

    $421,300

    $388,000 - $459,000

    $2,215/mo

    Zestimate® history
    Loading
    Loading...

    Owner options

    List your home for rent

    $2,215/mo

    Rent Zestimate®

    Find your next renter with Zillow Rental Manager. Plus, with online applications, you can quickly screen prospective tenants – for free.

    Learn more

    $2,215/mo

    Rent Zestimate®

    Refinance and save

    $2,665/mo

    Est. payment

    Refinancing to a lower rate could help reduce your monthly payments and save thousands over the life of the loan.

    See today's rates

    $2,665/mo

    Est. payment

    Explore your selling options

    Work with a Zillow partner agent

    Leverage their expertise and Zillow's premium Showcase listings to get your home seen by more buyers.

    Get started

    List with your own agent

    Get your home in front of millions of buyers by listing it on Zillow.

    Learn how to do it

    Sell it yourself

    Take full control of how buyers see your home on Zillow by listing For Sale by Owner (FSBO).

    List your home

    What's special

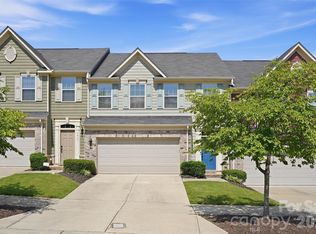
    Wonderful townhouse with two-car garage located close to EVERYTHING.... Uptown, South End, Noda, I-85, and I-77. This home has tons of Natural Light!!! Open floor plan, modern hardwood floors throughout the main level (5" plank), wall mount tv hook up, surround sound, granite counter tops, 42" cabinets, stainless steel appliances, upgraded owner's bath, walk in closet in owner's suite, and a tankless water heater. Come Check Out this AMAZING HOME Before it's to Late!!!

    This property is not currently displayed as for sale or rent on Zillow. This may be different from what's on other websites or public sources.

    Zillow last checked:

    Listing updated:

    Listed by:

    Vinese Cates vinese.j.cates@kw.com,

    Keller Williams South Park

    Bought with:

    Misty Hurd

    Keller Williams South Park

    Source: Canopy MLS as distributed by MLS GRID,MLS#: 3304000MLS Logo

    Facts & features

    Interior

    Bedrooms & bathrooms
    • Bedrooms: 3
    • Bathrooms: 3
    • Full bathrooms: 2
    • 1/2 bathrooms: 1
    Primary bedroom
    • Level: Upper
    Bedroom s
    • Level: Upper
    Bathroom full
    • Level: Upper
    Bathroom half
    • Level: Main
    Dining area
    • Level: Main
    Great room
    • Level: Main
    Kitchen
    • Level: Main
    Laundry
    • Level: Upper
    Loft
    • Level: Upper
    Heating
    • Central, Natural Gas, Zoned
    Cooling
    • Ceiling Fan(s), Zoned
    Appliances
    • Included: Dishwasher, Disposal, Electric Oven, Electric Range, Exhaust Fan, Gas Water Heater, Microwave, Plumbed For Ice Maker
    • Laundry: Electric Dryer Hookup, Upper Level
    Features
    • Soaking Tub, Kitchen Island, Open Floorplan, Pantry, Tray Ceiling(s)(s), Walk-In Closet(s)
    • Flooring: Carpet, Vinyl, Wood
    • Windows: Insulated Windows
    Interior area
    • Total structure area: 1,700
    • Total interior livable area: 1,700 sqft
    • Finished area above ground: 1,700
    • Finished area below ground: 0

    Property

    Parking
    • Total spaces: 2
    • Parking features: Driveway, Attached Garage, Garage on Main Level
    • Attached garage spaces: 2
    • Has uncovered spaces: Yes
    Features
    • Levels: Two
    • Stories: 2
    • Entry location: Main
    • Patio & porch: Patio
    Details
    • Parcel number: 06704621
    • Zoning: R
    • Zoning description: Residential
    • Special conditions: Standard
    • Other equipment: Network Ready, Surround Sound

    Construction

    Type & style
    • Home type: Townhouse
    • Architectural style: Modern
    • Property subtype: Townhouse
    • Attached to another structure: Yes
    Materials
    • Brick Partial
    • Foundation: Slab
    Condition
    • New construction: No
    • Year built: 2015
    Details
    • Builder model: Rosecliff
    • Builder name: Ryan Homes

    Utilities & green energy

    • Sewer: Public Sewer
    • Water: City
    • Utilities for property: Cable Available

    Community & HOA

    Community
    • Security: Carbon Monoxide Detector(s)
    • Subdivision: Bryant Park
    HOA
    • Has HOA: Yes
    • HOA fee: $135 monthly
    • HOA name: Kuester
    • HOA phone: 803-802-0004
    Location
    • Region: Charlotte

    Financial & listing details

    • Price per square foot: $248/sqft
    • Tax assessed value: $200,900
    • Date on market: 8/12/2017
    • Cumulative days on market: 43 days
    • Listing terms: ARM Loan,Cash,Conventional,FHA,VA Loan
    • Road surface type: Concrete

    Price history

    DateEventPrice
    10/30/2017Sold$299,501+22.9%$176/sqft
    Source: Canopy MLS as distributed by MLS GRID #3304000 Report a problem
    2/8/2016Sold$243,780$143/sqft
    Source: Canopy MLS as distributed by MLS GRID #3115833 Report a problem

    Public tax history

    Tax history is unavailable.

    Neighborhood: Ashley Park

    Nearby schools

    GreatSchools rating
    Get a cash offer in 3 minutes
    Find out how much your home could sell for in as little as 3 minutes with a no-obligation cash offer.
    Estimated market value
    $421,300
    Get a cash offer in 3 minutes
    Find out how much your home could sell for in as little as 3 minutes with a no-obligation cash offer.
    Estimated market value
    $421,300