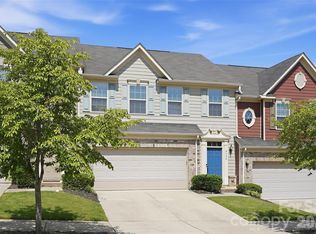
End Unit in booming Bryant Park! This beautifully designed townhome offers an extended floor plan, 2-car attached garage, gas stove, 9ft ceilings, generous room sizes and is located just blocks away from breweries, shops, the greenway and more! Updates include new light fixtures, plumbing fixtures, tile backsplash, under cabinet lighting, glass rinser, custom closets in ALL bedrooms (California Closet in primary suite), new shelving and fresh paint throughout. AC was replaced in Oct.‘23. Walk to Rhino Market, Legion Brewing, Que Fresa, Stewart Creek Greenway & more. Just 5 min. to Uptown, 8 min. to South End, 10 min. to the airport, quick access to I-277, I-77 & I-85.
Closed
$515,000
2462 Alyssa Ln, Charlotte, NC 28208
3beds
1,873sqft
Townhouse
Built in 2015
0.06 Acres Lot
$488,700 Zestimate®
$275/sqft
$2,510 Estimated rent
Home value
$488,700
$464,000 - $513,000
$2,510/mo
Zestimate® history
Owner options
List your home for rent
$2,510/mo
Rent Zestimate®
Find your next renter with Zillow Rental Manager. Plus, with online applications, you can quickly screen prospective tenants – for free.
$2,510/mo
Rent Zestimate®
Refinance and save
$3,285/mo
Est. payment
Refinancing to a lower rate could help reduce your monthly payments and save thousands over the life of the loan.
$3,285/mo
Est. payment
Explore your selling options
Work with a Zillow partner agent
Leverage their expertise and Zillow's premium Showcase listings to get your home seen by more buyers.
Get startedList with your own agent
Get your home in front of millions of buyers by listing it on Zillow.
Learn how to do itSell it yourself
Take full control of how buyers see your home on Zillow by listing For Sale by Owner (FSBO).
List your homeWhat's special
Zillow last checked:
Listing updated:
Listed by:
Chris Phillis 980-221-5152,
EXP Realty LLC Ballantyne
Bought with:
Alyssa Stone
COMPASS
Source: Canopy MLS as distributed by MLS GRID,MLS#: 4161069
Facts & features
Interior
Bedrooms & bathrooms
- Bedrooms: 3
- Bathrooms: 3
- Full bathrooms: 2
- 1/2 bathrooms: 1
Primary bedroom
- Features: En Suite Bathroom, Tray Ceiling(s), Walk-In Closet(s)
- Level: Upper
- Area: 201.78 Square Feet
- Dimensions: 16' 7" X 12' 2"
Bedroom s
- Features: Attic Stairs Pulldown, See Remarks
- Level: Upper
- Area: 110.81 Square Feet
- Dimensions: 11' 2" X 9' 11"
Bedroom s
- Features: See Remarks
- Level: Upper
- Area: 134.21 Square Feet
- Dimensions: 11' 8" X 11' 6"
Bathroom half
- Level: Main
- Area: 15.73 Square Feet
- Dimensions: 6' 9" X 2' 4"
Dining area
- Features: Open Floorplan
- Level: Main
- Area: 82.15 Square Feet
- Dimensions: 12' 2" X 6' 9"
Kitchen
- Features: Breakfast Bar, Kitchen Island, Open Floorplan
- Level: Main
- Area: 161.25 Square Feet
- Dimensions: 12' 2" X 13' 3"
Laundry
- Features: Attic Other
- Level: Upper
- Area: 43.85 Square Feet
- Dimensions: 6' 10" X 6' 5"
Living room
- Features: Open Floorplan
- Level: Main
- Area: 234.71 Square Feet
- Dimensions: 16' 8" X 14' 1"
Loft
- Level: Upper
- Area: 153.44 Square Feet
- Dimensions: 13' 3" X 11' 7"
Heating
- Forced Air, Natural Gas
Cooling
- Central Air, Electric
Appliances
- Included: Dishwasher, Disposal, Exhaust Fan, Gas Range, Microwave, Plumbed For Ice Maker, Tankless Water Heater
- Laundry: Laundry Room, Washer Hookup
Features
- Soaking Tub, Kitchen Island, Open Floorplan, Pantry, Walk-In Closet(s)
- Flooring: Tile, Vinyl
- Doors: Insulated Door(s)
- Windows: Insulated Windows, Window Treatments
- Has basement: No
- Attic: Pull Down Stairs
- Fireplace features: Gas Log, Gas Vented, Living Room
Interior area
- Total structure area: 1,873
- Total interior livable area: 1,873 sqft
- Finished area above ground: 1,873
- Finished area below ground: 0
Property
Parking
- Total spaces: 2
- Parking features: Driveway, Attached Garage, Garage on Main Level
- Attached garage spaces: 2
- Has uncovered spaces: Yes
Features
- Levels: Two
- Stories: 2
- Entry location: Main
- Patio & porch: Patio
- Exterior features: Lawn Maintenance
- Waterfront features: None
Lot
- Size: 0.06 Acres
- Dimensions: 90 x 28 x 80 x 25
- Features: Corner Lot, End Unit, Level
Details
- Parcel number: 06704618
- Zoning: MUDD-O
- Special conditions: Standard
- Horse amenities: None
Construction
Type & style
- Home type: Townhouse
- Architectural style: Traditional
- Property subtype: Townhouse
Materials
- Fiber Cement
- Foundation: Slab
- Roof: Composition
Condition
- New construction: No
- Year built: 2015
Utilities & green energy
- Sewer: Public Sewer
- Water: City
- Utilities for property: Cable Available, Cable Connected, Electricity Connected, Underground Power Lines, Wired Internet Available
Community & HOA
Community
- Features: Picnic Area, Recreation Area, Sidewalks, Street Lights
- Security: Security System, Smoke Detector(s)
- Subdivision: Bryant Park
HOA
- Has HOA: Yes
- HOA fee: $172 monthly
- HOA name: Kuester Management
- HOA phone: 803-802-0004
Location
- Region: Charlotte
Financial & listing details
- Price per square foot: $275/sqft
- Tax assessed value: $432,600
- Annual tax amount: $3,435
- Date on market: 7/19/2024
- Cumulative days on market: 1 day
- Listing terms: Cash,Conventional,FHA,VA Loan
- Exclusions: Ring Doorbell
- Electric utility on property: Yes
- Road surface type: Concrete, Paved
Price history
| Date | Event | Price |
|---|---|---|
| 8/23/2024 | Sold | $515,000+1%$275/sqft |
Source:  Canopy MLS as distributed by MLS GRID #4161069 Report a problem Canopy MLS as distributed by MLS GRID #4161069 Report a problem | ||
| 7/19/2024 | Listed for sale | $510,000+93.9%$272/sqft |
Source: Canopy MLS as distributed by MLS GRID #4161069 Report a problem | ||
| 2/4/2016 | Sold | $263,000$140/sqft |
Source: Public Record Report a problem | ||
Public tax history
| Year | Property taxes | Tax assessment |
|---|---|---|
| 2025 | $3,435 +3.3% | $440,900 +1.9% |
| 2024 | $3,325 +3.3% | $432,600 |
| 2023 | $3,218 +8.1% | $432,600 +42.2% |
| 2022 | $2,976 | $304,300 |
| 2021 | $2,976 | $304,300 |
| 2020 | $2,976 +0.2% | $304,300 |
| 2019 | $2,970 +11.3% | $304,300 +51.1% |
| 2018 | $2,670 +64.2% | $201,400 |
| 2017 | $1,626 | $201,400 +201300% |
| 2016 | $1,626 | $100 |
Find assessor info on the county website
Neighborhood: Ashley Park
Nearby homes
- $457,8003 bd2 ba1.8k sqft2458 Alyssa Ln, Charlotte, NC 28208Off Market

- $459,4003 bd2 ba1.8k sqft2454 Alyssa Ln, Charlotte, NC 28208Off Market
- $404,1003 bd3 ba1.7k sqft2450 Alyssa Ln #1021-D, Charlotte, NC 28208Off Market

- $459,0003 bd3 ba1.7k sqft2450 Alyssa Ln, Charlotte, NC 28208For Sale
- $627,2003 bd2 ba2.5k sqft1841 Berryhill Rd, Charlotte, NC 28208Off Market
- $584,1003 bd3 ba2.3k sqft1841 Berryhill, Charlotte, NC 28208Off Market
- $524,0003 bd3 ba1.7k sqft2504 Alyssa Ln, Charlotte, NC 28208Off Market
- $590,9003 bd2 ba2.4k sqft1837 Berryhill Rd, Charlotte, NC 28208Off Market
Nearby schools
GreatSchools rating
- 5/10Ashley Park Elementary SchoolGrades: PK-8Distance: 0.8 mi
- 5/10West Charlotte HighGrades: 9-12Distance: 2.8 mi
Schools provided by the listing agent
- Elementary: Ashley Park
- Middle: Ashley Park
- High: West Charlotte
Source: Canopy MLS as distributed by MLS GRID. This data may not be complete. We recommend contacting the local school district to confirm school assignments for this home.
Get a cash offer in 3 minutes
Find out how much your home could sell for in as little as 3 minutes with a no-obligation cash offer.
Estimated market value
$488,700
Get a cash offer in 3 minutes
Find out how much your home could sell for in as little as 3 minutes with a no-obligation cash offer.
Estimated market value
$488,700
