Step inside this inviting Ahwatukee home and experience the best of Arizona living in Mountain Park Ranch. The spacious five-bedroom layout offers flexibility for families, guests or those that work from home. Enjoy the convenience of a roomy three-car garage with extra storage and a stylish front security door, perfect for those beautiful Arizona days and nights.
The entire first level features new wood-look tile flooring and soaring vaulted ceilings, creating a bright, airy feel. Updated fixtures, stylish fans, and crisp white plantation shutters compliment the fresh custom paint, white baseboards and raised panel doors throughout. The updated banister and new carpet on the stairs and upper level add a clean and updated feel. The kitchen is a showstopper with an abundance of white shaker cabinets, sleek quartz countertops, stainless appliances, classic subway tile backsplash, and stylish pendants over a large island with storage and a wine fridge. Under-cabinet lighting and double ovens make this space both functional and beautiful. All exterior doors, including the front, have been replaced for peace of mind.
A convenient half bath with a pedestal sink is perfect for convenience and guests. The private master suite is on the main level and overlooks the extra-large backyard, pool, and covered patio. The suite features a double door entry, oversized walk-in shower with updated tile, double square sinks with framed mirrors and a large walk-in closet.
Upstairs, four additional bedrooms provide plenty of space. One extra large bedroom stands out with an extended double door closet and access to a large balcony shaded by a canopyperfect for relaxing and soaking in the stunning mountain views with no neighbors behind.
The fully remodeled guest bath offers updated lighting, new mirrors, a modern double vanity, and a shower/tub combo with classic subway tile. The laundry room is equipped with cabinets and shelves for storage.
The backyard is an entertainer's dream with a gated play pool featuring a Baja step, grab bar, umbrella holder and basketball hoop. There's also a concrete play area, mister system to keep the patio cool, above-ground spa, mature landscaping and real grass. The extra-large covered patio is ideal for gatherings, and the garage includes a convenient service door that opens to the side yard.
This home is close to hiking trails and surrounded by gorgeous mountain views. Commuting is easy with quick access to the I10 and Loop 202, and it's located within the Kyrene School District. The community offers a pool, sport court and covered playground for residents to enjoy.
The location offers unbeatable access to outdoor activities, with South Mountain Park and Preserve just moments away for hiking, mountain biking and trail running. The trails are perfect for riders of all skill levels, while Desert Foothills Park, where dogs are allowed, offers plenty of green space for picnics or playtime. Golf enthusiasts will appreciate having both Ahwatukee Country Club and Foothills Golf Club just minutes from home. You'll also find scenic desert washes and neighborhood walking paths ideal for daily strolls or dog walks.
Dining out is a treat in the Ahwatukee area, where you can enjoy cozy evenings at The Living Room wine café and bistro, casual meals on the big patio at Hillside Spot, or pizza and Italian favorites at Nello's. For a classic sports bar atmosphere, CK's Tavern & Grill offers a great menu, live music and trivia nights. Arrivederci Trattoria is a local go-to for traditional Italian fare, and RA Sushi features happy hour specials and creative cocktails.
When it comes to nightlife and social spots, you're close to Cactus Jack's Bar & Grill for live music and dancing, The Hub Grill and Bar for a lively sports crowd and pub food as well as Tukee's offers that classic bar atmosphere and hosts karaoke night.
Other perks of living here include shopping at Ahwatukee Foothills Towne Center, a variety of gyms, yoga, and pilates studios, and quick access to the I-10 and Loop 202 for easy trips to downtown Phoenix, the west side or Tempe, Scottsdale and Chandler nightlife whenever you're in the mood for a night out.
Sold for $670,000
$670,000
2450 E CATHEDRAL ROCK Drive, Phoenix, AZ 85048
5beds
2,223sqft
Single Family Residence
Built in 1991
8,895 Square Feet Lot
$668,600 Zestimate®
$301/sqft
$3,286 Estimated rent
Home value
$668,600
$608,000 - $735,000
$3,286/mo
Zestimate® history
Owner options
List your home for rent
$3,286/mo
Rent Zestimate®
Find your next renter with Zillow Rental Manager. Plus, with online applications, you can quickly screen prospective tenants – for free.
$3,286/mo
Rent Zestimate®
Refinance and save
$4,024/mo
Est. payment
Refinancing to a lower rate could help reduce your monthly payments and save thousands over the life of the loan.
$4,024/mo
Est. payment
Explore your selling options
Work with a Zillow partner agent
Leverage their expertise and Zillow's premium Showcase listings to get your home seen by more buyers.
Get startedList with your own agent
Get your home in front of millions of buyers by listing it on Zillow.
Learn how to do itSell it yourself
Take full control of how buyers see your home on Zillow by listing For Sale by Owner (FSBO).
List your homeWhat's special
Zillow last checked:
Listing updated:
Listed by:
Katie Lambert 480-250-0023,
eXp Realty,
Eskandar A. Darugar 480-442-5743,
eXp Realty
Bought with:
Dayton Toombs, SA672674000
HomeSmart Lifestyles
Source: ARMLS,MLS#: 6909071
Facts & features
Interior
Bedrooms & bathrooms
- Bedrooms: 5
- Bathrooms: 3
- Full bathrooms: 2
- 1/2 bathrooms: 1
Heating
- Electric
Cooling
- Central Air, Ceiling Fan(s), Programmable Thmstat
Appliances
- Included: Water Softener Owned, Reverse Osmosis, Built-in Microwave, Dishwasher, Disposal, Water Purifier
- Laundry: Inside
Features
- Pantry, Non-laminate Counter, High Speed Internet, Double Vanity, Master Downstairs, Breakfast Bar, Vaulted Ceiling(s), Kitchen Island, 3/4 Bath Master Bdrm
- Flooring: Carpet, Tile
- Windows: Double Pane Windows
- Has basement: No
- Has fireplace: No
Interior area
- Total structure area: 2,223
- Total interior livable area: 2,223 sqft
Property
Parking
- Total spaces: 6
- Parking features: Garage Door Opener, Direct Access, Attch'd Gar Cabinets
- Garage spaces: 3
- Uncovered spaces: 3
Features
- Stories: 2
- Patio & porch: Covered, Patio
- Exterior features: Balcony, Misting System
- Has private pool: Yes
- Pool features: Variable Speed Pump, Fenced
- Has spa: Yes
- Spa features: Above Ground, Heated, Private
- Fencing: Block
- Has view: Yes
- View description: Mountain(s)
Lot
- Size: 8,895 Square Feet
- Features: Sprinklers In Rear, Sprinklers In Front, Gravel/Stone Front, Gravel/Stone Back, Grass Back, Auto Timer H2O Front, Auto Timer H2O Back
Details
- Parcel number: 30175482
Construction
Type & style
- Home type: SingleFamily
- Architectural style: Contemporary
- Property subtype: Single Family Residence
Materials
- Stucco, Wood Frame, Painted
- Roof: Tile
Condition
- Year built: 1991
Details
- Builder name: CONTINENTAL HOMES
Utilities & green energy
- Sewer: Public Sewer
- Water: City Water
Community & HOA
Community
- Features: Pool, Community Spa, Community Spa Htd, Tennis Court(s), Playground, Biking/Walking Path
- Subdivision: SONTERRA
HOA
- Has HOA: Yes
- Services included: Maintenance Grounds
- HOA fee: $208 semi-annually
- HOA name: Mountian Park Ranch
- HOA phone: 480-704-5000
Location
- Region: Phoenix
Financial & listing details
- Price per square foot: $301/sqft
- Tax assessed value: $518,700
- Annual tax amount: $3,432
- Date on market: 9/17/2025
- Cumulative days on market: 49 days
- Listing terms: Cash,Conventional,VA Loan
- Ownership: Fee Simple
Price history
| Date | Event | Price |
|---|---|---|
| 11/4/2025 | Sold | $670,000-0.7%$301/sqft |
Source:  ARMLS #6909071 Report a problem ARMLS #6909071 Report a problem | ||
| 9/17/2025 | Listed for sale | $675,000+338.6%$304/sqft |
Source: ARMLS #6909071 Report a problem | ||
| 2/10/1994 | Sold | $153,900$69/sqft |
Source: Public Record Report a problem | ||
Public tax history
| Year | Property taxes | Tax assessment |
|---|---|---|
| 2025 | $3,523 +3.2% | $51,870 -4.7% |
| 2024 | $3,413 +2.2% | $54,450 +52.5% |
| 2023 | $3,340 +4.5% | $35,699 +2.1% |
| 2022 | $3,198 -1.7% | $34,980 +6.6% |
| 2021 | $3,252 +3.3% | $32,810 +2.9% |
| 2020 | $3,149 +3.5% | $31,900 +1.4% |
| 2019 | $3,041 | $31,460 +3% |
| 2018 | $3,041 +4.8% | $30,530 +1.3% |
| 2017 | $2,903 +10.2% | $30,150 +5.2% |
| 2016 | $2,634 +1.4% | $28,650 +2.4% |
| 2015 | $2,597 | $27,970 +13.1% |
| 2014 | -- | $24,730 +18.2% |
| 2013 | -- | $20,920 -7.7% |
| 2012 | -- | $22,660 -8.6% |
| 2011 | -- | $24,800 -15.7% |
| 2010 | -- | $29,410 -2.4% |
| 2009 | -- | $30,120 -8% |
| 2008 | -- | $32,750 +4.8% |
| 2007 | -- | $31,250 +58.6% |
| 2006 | -- | $19,700 |
| 2005 | -- | $19,700 +13.9% |
| 2004 | -- | $17,300 |
| 2003 | -- | $17,300 +6.5% |
| 2002 | -- | $16,250 |
Find assessor info on the county website
Neighborhood: Ahwatukee Foothills
Nearby homes
- $713,4004 bd2 ba2.3k sqft2454 E Cathedral Rock Dr, Phoenix, AZ 85048Off Market
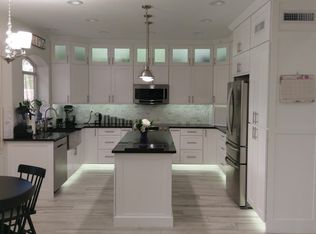
- $484,7003 bd2 ba1.6k sqft2446 E Cathedral Rock Dr, Phoenix, AZ 85048Off Market
- $570,0003 bd2 ba1.8k sqft2458 E Cathedral Rock Dr, Phoenix, AZ 85048For Sale
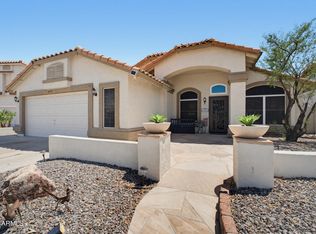
- $537,7004 bd2 ba1.8k sqft2442 E Cathedral Rock Dr, Phoenix, AZ 85048Off Market
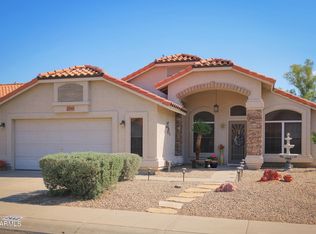
- $501,5003 bd2 ba1.6k sqft2447 E Cathedral Rock Dr, Phoenix, AZ 85048Off Market
- $498,900-- bd2 ba1.8k sqft2438 E Cathedral Rock Dr, Phoenix, AZ 85048Off Market
- $510,300-- bd2 ba1.8k sqft2462 E Cathedral Rock Dr, Phoenix, AZ 85048Off Market
- $724,900-- bd4 ba3k sqft2459 E Goldenrod St, Phoenix, AZ 85048Off Market
Nearby schools
GreatSchools rating
- 10/10Kyrene Monte VistaGrades: PK-5Distance: 0.3 mi
- 8/10Kyrene Altadena Middle SchoolGrades: 4-8Distance: 1.5 mi
- 8/10Desert Vista High SchoolGrades: 9-12Distance: 1.2 mi
Schools provided by the listing agent
- Elementary: Kyrene Monte Vista School
- Middle: Kyrene Altadena Middle School
- High: Desert Vista High School
- District: Kyrene Elementary District
Source: ARMLS. This data may not be complete. We recommend contacting the local school district to confirm school assignments for this home.
Get a cash offer in 3 minutes
Find out how much your home could sell for in as little as 3 minutes with a no-obligation cash offer.
Estimated market value
$668,600
Get a cash offer in 3 minutes
Find out how much your home could sell for in as little as 3 minutes with a no-obligation cash offer.
Estimated market value
$668,600
- Arizona
- Maricopa County
- Phoenix
- 85048
- Ahwatukee Foothills
- 2450 E CATHEDRAL ROCK Drive
Nearby cities
Nearby neighborhoods
Nearby zip codes
Other Phoenix Topics
