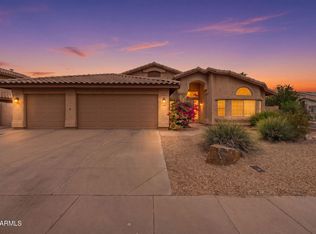
Welcome to easy single-level living in the heart of Mountain Park Ranch. This beautifully refreshed 3-bedroom plus office, 2-bath home offers a light, inviting feel with fresh interior paint, new fans and light fixtures, updated door hardware throughout, and a stylish kitchen featuring new quartz countertops and updated cabinet pulls. The flexible office is perfect for working from home, creative space, or a quiet retreat. Out back, a sparkling pool creates the ideal setting for relaxing weekends, sunset swims, and effortless entertaining. Enjoy all that Mountain Park Ranch has to offer, including community pools, tennis, pickleball, parks, trails, and a convenient Ahwatukee location close to shopping, dining, and everyday amenities.
Contingent
$570,000
2458 E CATHEDRAL ROCK Drive, Phoenix, AZ 85048
3beds
1,817sqft
:
Get pre-qualified$3,433/mo
Single Family Residence
Built in 1991
6,233 Square Feet Lot
$-- Zestimate®
$314/sqft
$37/mo HOA
What's special
Sparkling poolSingle-level livingFresh interior paintUpdated door hardware throughoutNew quartz countertopsStylish kitchenLight inviting feel
- 55 days |
- 309 |
- 17 |
Likely to sell faster than
Zillow last checked:
Listing updated:
Listed by:
Annette E. Holmes 602-625-5519,
SERHANT.,
Jason Holmes 602-615-0409,
SERHANT.
Source: ARMLS,MLS#: 7043784
Facts & features
Interior
Bedrooms & bathrooms
- Bedrooms: 3
- Bathrooms: 2
- Full bathrooms: 2
Heating
- Heat Pump
Cooling
- Central Air, Programmable Thmstat
Appliances
- Included: Dryer, Washer, Refrigerator, Built-in Microwave, Dishwasher, Disposal, Electric Range
- Laundry: Inside
Features
- Quartz Countertops, Double Vanity, Vaulted Ceiling(s), 3/4 Bath Master Bdrm
- Flooring: Carpet, Vinyl, Tile
- Windows: Screens, Double Pane Windows
- Has basement: No
- Has fireplace: No
Interior area
- Total structure area: 1,817
- Total interior livable area: 1,817 sqft
Property
Parking
- Total spaces: 4
- Parking features: Attached, Attch'd Gar Cabinets
- Attached garage spaces: 2
- Uncovered spaces: 2
Features
- Stories: 1
- Patio & porch: Covered
- Has private pool: Yes
- Pool features: Outdoor Pool, Play Pool
- Spa features: None
- Fencing: Block
Lot
- Size: 6,233 Square Feet
- Features: Desert Front, Synthetic Grass Back
Details
- Parcel number: 30175480
Construction
Type & style
- Home type: SingleFamily
- Property subtype: Single Family Residence
Materials
- Stucco, Wood Frame
- Foundation: Slab
- Roof: Tile
Condition
- Year built: 1991
Details
- Builder name: CONTINENTAL HOMES
Utilities & green energy
- Sewer: Public Sewer
- Water: City Water
Green energy
- Energy efficient items: Solar Panels
Community & HOA
Community
- Features: Pool, Pickleball, Near Bus Stop, Tennis Court(s), Playground, Biking/Walking Path
- Subdivision: SONTERRA 3 LOT 294-471__TR A
HOA
- Has HOA: Yes
- Services included: Maintenance Grounds
- HOA fee: $219 semi-annually
- HOA name: Mountain Park Ranch
- HOA phone: 480-704-5000
Location
- Region: Phoenix
Financial & listing details
- Price per square foot: $314/sqft
- Tax assessed value: $448,700
- Annual tax amount: $2,855
- Date on market: 6/18/2026
- Cumulative days on market: 55 days
- Listing terms: Cash,Conventional,1031 Exchange,FHA,VA Loan
- Ownership: Fee Simple
Estimated market value
Not available
Estimated sales range
Not available
Not available
Price history
| Date | Event | Price |
|---|---|---|
| 7/22/2026 | Contingent | $570,000$314/sqft |
Source:  ARMLS #7043784 Report a problem ARMLS #7043784 Report a problem | ||
| 6/18/2026 | Listed for sale | $570,000$314/sqft |
Source: ARMLS #7043784 Report a problem | ||
Public tax history
| Year | Property taxes | Tax assessment |
|---|---|---|
| 2025 | $2,839 +2.8% | $44,870 -5.1% |
| 2024 | $2,762 +2.2% | $47,270 +63.6% |
| 2023 | $2,703 +4.5% | $28,890 -4.8% |
| 2022 | $2,588 -1.7% | $30,360 +7.5% |
| 2021 | $2,632 +3.3% | $28,230 +3.3% |
| 2020 | $2,549 +3.5% | $27,330 +4.4% |
| 2019 | $2,461 | $26,170 +5.1% |
| 2018 | $2,461 +4.8% | $24,910 +2.6% |
| 2017 | $2,349 +10.2% | $24,280 +5.1% |
| 2016 | $2,131 +1.9% | $23,100 +2.1% |
| 2015 | $2,092 | $22,620 +14.4% |
| 2014 | -- | $19,770 +16.8% |
| 2013 | -- | $16,930 -7.5% |
| 2012 | -- | $18,310 -8.5% |
| 2011 | -- | $20,000 -14.5% |
| 2010 | -- | $23,400 -6.4% |
| 2009 | -- | $25,010 -11.5% |
| 2008 | -- | $28,250 +4.8% |
| 2007 | -- | $26,950 +72.8% |
| 2006 | -- | $15,600 |
| 2005 | -- | $15,600 -0.3% |
| 2004 | -- | $15,650 |
| 2003 | -- | $15,650 +10.2% |
| 2002 | -- | $14,200 |
Find assessor info on the county website
Monthly payment
Est. payment
Payment breakdown
Explore the cost of this home by adjusting the details. Changes won't be saved.Climate risks
Neighborhood: Ahwatukee Foothills
Nearby schools
GreatSchools rating
- 10/10Kyrene Monte VistaGrades: PK-5Distance: 0.3 mi
- 8/10Kyrene Altadena Middle SchoolGrades: 4-8Distance: 1.5 mi
- 8/10Desert Vista High SchoolGrades: 9-12Distance: 1.2 mi
Schools provided by the listing agent
- Elementary: Kyrene Monte Vista School
- Middle: Kyrene Altadena Middle School
- High: Desert Vista High School
- District: Kyrene Elementary District
Source: ARMLS. This data may not be complete. We recommend contacting the local school district to confirm school assignments for this home.
- $510,300-- bd2 ba1.8k sqft2462 E Cathedral Rock Dr, Phoenix, AZ 85048Off Market
- $713,4004 bd2 ba2.3k sqft2454 E Cathedral Rock Dr, Phoenix, AZ 85048Off Market
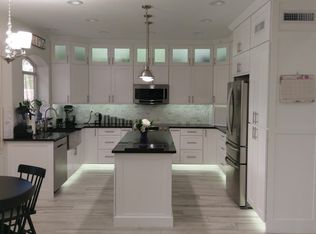
- $670,0005 bd3 ba2.2k sqft2450 E Cathedral Rock Dr, Phoenix, AZ 85048Sold

- $501,5003 bd2 ba1.6k sqft2447 E Cathedral Rock Dr, Phoenix, AZ 85048Off Market
- $500,900-- bd2 ba1.8k sqft2459 E Cathedral Rock Dr, Phoenix, AZ 85048Off Market
- $484,7003 bd2 ba1.6k sqft2446 E Cathedral Rock Dr, Phoenix, AZ 85048Off Market
- $807,200-- bd3 ba2.5k sqft2510 E Cathedral Rock Dr, Phoenix, AZ 85048Off Market
- $750,9004 bd2 ba2.5k sqft15410 S 25th Pl, Phoenix, AZ 85048Off Market
A local agent can set up tours, give advice and negotiate with sellers.
Similar homes
- $494,9994 bd3 ba1.7k sqft2914 E WINDSONG Drive, Phoenix, AZ 85048For Sale
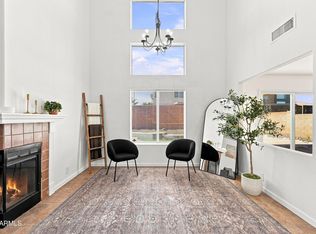 MLS ID #7064150, Zuayaremi Valerio Villalobos, My Home Group Real Estate. ARMLS
 - $499,0003 bd2 ba1.6k sqft735 E GOLDENROD Street, Phoenix, AZ 85048For Sale
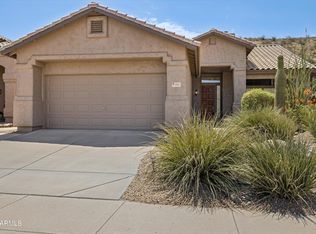 MLS ID #7062612, David R Lewis, Fathom Realty Elite. ARMLS
 - $560,0004 bd2 ba2k sqft4441 E COTTONWOOD Lane, Phoenix, AZ 85048For Sale
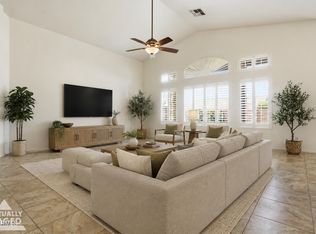 MLS ID #7040258, Surpriya Tike, HomeSmart. ARMLS
 - $670,0004 bd2 ba2.1k sqft2748 E VERBENA Drive, Phoenix, AZ 85048For Sale
 MLS ID #7023985, Jose L Fernandez Jr., 1912 Realty. ARMLS
 - $469,9003 bd3 ba1.7k sqft2167 E NIGHTHAWK Way, Phoenix, AZ 85048For SaleMLS ID #7038546, Julie Warren, PropertyAZ. ARMLS
- $550,0004 bd3 ba2k sqft1161 W MYRNA Lane, Tempe, AZ 85284For SaleMLS ID #7060289, Rebekah Liperote, Redfin Corporation. ARMLS
- $625,0004 bd3 ba2.6k sqft16815 S 1ST Avenue, Phoenix, AZ 85045For SaleMLS ID #6988095, Heather Rodriguez, eXp Realty. ARMLS
- $520,0003 bd2 ba1.5k sqft636 W DUBLIN Street, Gilbert, AZ 85233For SaleMLS ID #7063503, Melissa Kapanicas, HomeSmart. ARMLS
- $522,0003 bd2 ba2.2k sqft9908 S 43rd Avenue, Laveen, AZ 85339For SaleMLS ID #7049594, Maredith Estrada-Schroeder, Blanco Realty. ARMLS
- $525,0004 bd3 ba2.4k sqft2414 W Mineral Road, Phoenix, AZ 85041For SaleMLS ID #7043857, Katherine Xue Pavlakes, West USA Realty. ARMLS
- $539,9003 bd2 ba1.7k sqft8859 S GRANDVIEW Drive, Tempe, AZ 85284For SaleMLS ID #6973184, Elmon Krupnik, Incyte Realty, LLC. ARMLS
- $625,0003 bd2 ba2.2k sqft2419 W SHAWNEE Drive, Chandler, AZ 85224For SaleMLS ID #7063101, Alanna Foudy, Compass. ARMLS
- $570,0003 bd2 ba2k sqft841 N CAMBRIDGE Place, Chandler, AZ 85225For SaleMLS ID #7046118, Sandy Giniel, Americas Real Estate Properties. ARMLS
- $570,0004 bd2 ba2.1k sqft896 E LA COSTA Place, Chandler, AZ 85249For SaleMLS ID #7062447, Christina Strack, My Home Group Real Estate. ARMLS
- $515,0003 bd2 ba1.4k sqft780 S PINEVIEW Drive, Chandler, AZ 85226For SaleMLS ID #7026525, Russell Mills, Close Pros Real Estate and Management. ARMLS
- $574,9003 bd2 ba1.9k sqft10109 E DIAMOND Drive, Sun Lakes, AZ 85248For SaleMLS ID #7044825, Jennifer Dean, Realty Executives Arizona Territory. ARMLS
- $520,0003 bd2 ba1.5k sqft1358 E CHILTON Drive, Tempe, AZ 85283For SaleMLS ID #7051494, Edward Durham, Compass. ARMLS
- $584,9004 bd2 ba2.1k sqft1652 E TULSA Street, Chandler, AZ 85225For SaleMLS ID #7018012, Patrick Lee Kaiser, My Home Group Real Estate. ARMLS
- $450,0003 bd2 ba1.8k sqft2707 E DARREL Road, Phoenix, AZ 85042For SaleMLS ID #6946048, Carlie Back, Keller Williams Realty Phoenix. ARMLS
- $535,0003 bd2 ba1.9k sqft2555 S EL DORADO Street, Mesa, AZ 85202For SaleMLS ID #7043156, Randy Courtney, Weichert, Realtors - Courtney Valleywide. ARMLS
