Canvas 9 by Granville Homes - Modern Spanish Living at Portofino in a Prime Location!Limited time incentive available! Portofino is a rare new construction opportunity in northeast Fresno, just minutes to dining and shopping of Riverpark, The Row and The Avenue, outdoor recreation, trails, events and entertainment of Woodward Park, close to multiple hospitals and Hwy 41 AND located within Clovis Unified Schools. Situated in a quaint, gated community of only 26 homes.This single-story Canvas 9 home offers 3 bedrooms plus bonus room with French doors to use for dining, den or home office. The open-concept kitchen shines with a gas stove, center island, walk-in pantry, quartz countertops, and white shaker-style cabinets with soft-close doors and drawers throughout. The primary bedroom offers a spacious retreat with an ensuite featuring separate tub and shower, a spacious walk-in closet with wood shelves (not wire), framed mirrors, wall sconces, and dual undermount sinks with taller, kitchen-height cabinetry in both the primary and hall bathrooms for added convenience.Truly move-in ready - Samsung refrigerator, washer, dryer, and window blinds are all included! Enjoy a dining space with chandelier, then step through a 12' sliding glass door to a covered patio, low-maintenance backyard and gas stub in place for outdoor kitchen, perfect for easy indoor-outdoor living.Built with the exceptional quality you expect from Granville! Granville Eco-Smart Technology for increased energy efficiency, a local Customer Care team, committed to exceptional customer service, a Granville warranty that exceeds industry standards and a 50-year legacy of homes many aspire to own. Enjoy smart home features, including an alarm system, Google Nest video doorbell, Nest thermostat, Kwikset smart entry door lock, and garage door opener with camera.Don't miss your chance to own one of the final Canvas 9 homes in this exclusive gated community. Schedule your tour today and experience the Granville difference! ✨**Pictures are of similar Canvas 9
Sold for $582,500
$582,500
2450 E Okeefe Dr, Fresno, CA 93720
3beds
2baths
1,705sqft
Residential, Single Family Residence
Built in ----
4,356 Square Feet Lot
$-- Zestimate®
$342/sqft
$2,501 Estimated rent
Home value
Not available
Estimated sales range
Not available
$2,501/mo
Zestimate® history
Owner options
List your home for rent
$2,501/mo
Rent Zestimate®
Find your next renter with Zillow Rental Manager. Plus, with online applications, you can quickly screen prospective tenants – for free.
$2,501/mo
Rent Zestimate®
Refinance and save
$3,907/mo
Est. payment
Refinancing to a lower rate could help reduce your monthly payments and save thousands over the life of the loan.
$3,907/mo
Est. payment
Explore your selling options
Work with a Zillow partner agent
Leverage their expertise and Zillow's premium Showcase listings to get your home seen by more buyers.
Get startedList with your own agent
Get your home in front of millions of buyers by listing it on Zillow.
Learn how to do itSell it yourself
Take full control of how buyers see your home on Zillow by listing For Sale by Owner (FSBO).
List your homeWhat's special
Exclusive gated communityLow-maintenance backyardCenter islandOpen-concept kitchenFramed mirrorsWall sconcesQuartz countertops
Zillow last checked:
Listing updated:
Listed by:
Christine Cortez Williams DRE #01700623 559-777-2596,
Granville Homes
Bought with:
Christine Cortez Williams, DRE #01700623
Granville Homes
Source: Fresno MLS,MLS#: 645580Originating MLS: Fresno MLS
Facts & features
Interior
Bedrooms & bathrooms
- Bedrooms: 3
- Bathrooms: 2
Primary bedroom
- Area: 0
- Dimensions: 0 x 0
Bedroom 1
- Area: 0
- Dimensions: 0 x 0
Bedroom 2
- Area: 0
- Dimensions: 0 x 0
Bedroom 3
- Area: 0
- Dimensions: 0 x 0
Bedroom 4
- Area: 0
- Dimensions: 0 x 0
Bathroom
- Features: Tub/Shower, Shower, Roman Tub
Dining room
- Area: 0
- Dimensions: 0 x 0
Family room
- Area: 0
- Dimensions: 0 x 0
Kitchen
- Features: Eat-in Kitchen, Breakfast Bar, Pantry
- Area: 0
- Dimensions: 0 x 0
Living room
- Area: 0
- Dimensions: 0 x 0
Basement
- Area: 0
Heating
- Has Heating (Unspecified Type)
Cooling
- 13+ SEER A/C, Central Air
Appliances
- Included: F/S Range/Oven, Gas Appliances, Disposal, Dishwasher, Microwave, Refrigerator
- Laundry: Inside, Utility Room, Electric Dryer Hookup
Features
- Isolated Bedroom, Isolated Bathroom
- Flooring: Carpet, Tile
- Windows: Double Pane Windows
- Has fireplace: No
Interior area
- Total structure area: 1,705
- Total interior livable area: 1,705 sqft
Property
Parking
- Total spaces: 2
- Parking features: Garage Door Opener
- Attached garage spaces: 2
Features
- Levels: One
- Stories: 1
- Patio & porch: Covered, Concrete
- Fencing: Fenced
Lot
- Size: 4,356 Square Feet
- Features: Urban, Drip System
Details
- Parcel number: 40353409
Construction
Type & style
- Home type: SingleFamily
- Architectural style: Spanish
- Property subtype: Residential, Single Family Residence
Materials
- Stucco, Stone
- Foundation: Concrete
- Roof: Tile
Details
- Builder name: Granville Homes
Utilities & green energy
- Electric: On
- Sewer: Public Sewer
- Water: Public
- Utilities for property: Public Utilities
Green energy
- Energy generation: Solar
Community & HOA
Community
- Security: Security System
HOA
- Has HOA: Yes
- Amenities included: Gated
- HOA fee: $171 monthly
Location
- Region: Fresno
Financial & listing details
- Price per square foot: $342/sqft
- Tax assessed value: $499,090
- Date on market: 3/20/2026
- Cumulative days on market: 81 days
- Listing agreement: Exclusive Right To Sell
Price history
| Date | Event | Price |
|---|---|---|
| 7/16/2026 | Sold | $582,500$342/sqft |
Source: Fresno MLS #645580 Report a problem | ||
| 6/10/2026 | Pending sale | $582,500$342/sqft |
Source: Fresno MLS #645580 Report a problem | ||
| 3/18/2026 | Listed for sale | $582,500$342/sqft |
Source: Granville Homes Report a problem | ||
| 3/9/2026 | Listing removed | $582,500$342/sqft |
Source: Granville Homes Report a problem | ||
| 2/17/2026 | Listed for sale | $582,500$342/sqft |
Source: Granville Homes Report a problem | ||
Public tax history
| Year | Property taxes | Tax assessment |
|---|---|---|
| 2026 | -- | $499,090 +471.4% |
| 2025 | $1,266 | $87,344 |
Find assessor info on the county website
Neighborhood: Woodward Park
Nearby homes
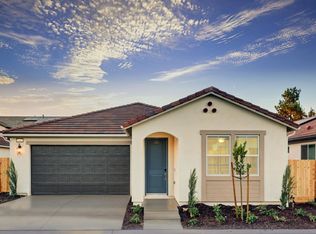
- $535,0003 bd2 ba1.4k sqft2442 E Okeefe Dr, Fresno, CA 93720New Construction
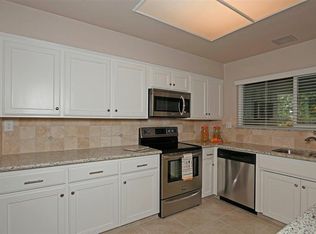
- $780,3003 bd2 ba2.3k sqft8643 N Chestnut Ave, Fresno, CA 93720Off Market
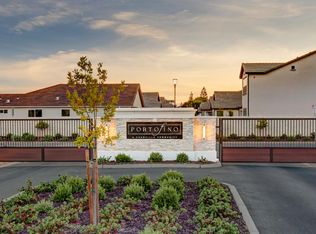
- $545,0003 bd2 ba1.4k sqft2434 E Okeefe Dr, Fresno, CA 93720New Construction
- $780,3003 bd2 ba2k sqft8615 N Chestnut Ave, Fresno, CA 93720Off Market
- $580,8004 bd2 ba1.7k sqft2477 E Okeefe Dr, Fresno, CA 93720New Construction
- $578,0003 bd2 ba1.7k sqft2466 E Okeefe Dr, Fresno, CA 93720Sold
- $---- bd-- ba-- sqft8615 N Chestnut Ave, Clovis, CA 93619Off Market
- $720,0005 bd3 ba2.6k sqft2433 E Rockwell Dr, Fresno, CA 93720For Sale By Owner
Nearby schools
GreatSchools rating
- 9/10Maple Creek Elementary SchoolGrades: K-6Distance: 0.4 mi
- 8/10Kastner Intermediate SchoolGrades: 7-8Distance: 2.1 mi
- 9/10Clovis West High SchoolGrades: 9-12Distance: 1.2 mi
Schools provided by the listing agent
- Elementary: Maple Creek
- Middle: Kastner
- High: Clovis West
Source: Fresno MLS. This data may not be complete. We recommend contacting the local school district to confirm school assignments for this home.


Get pre-qualified for a loan
At Zillow Home Loans, we can pre-qualify you in as little as 5 minutes with no impact to your credit score.An equal housing lender. NMLS #10287.
- California
- Fresno County
- Fresno
- 93720
- Woodward Park
- 2450 E Okeefe Dr
