Villa 1 by Granville Homes - Modern Spanish Living in a Prime Location!Limited time incentive available! Portofino is a rare new construction opportunity in northeast Fresno, just minutes from dining and shopping at Riverpark, The Row and The Avenue, outdoor recreation, trails, events and entertainment at Woodward Park, close to multiple hospitals and Hwy 41, and located within Clovis Unified Schools. Situated in a quaint, gated community of only 27 homes - now selling final phase and only 3 Villas left!With an open and functional layout, the Villa 1 provides the perfect balance of space and comfort. Whether you're entertaining or enjoying quiet family time, this thoughtfully designed floor plan offers a modern living experience tailored to your lifestyle.Every Villa plan is a turnkey home that comes with everything you need to make your move a breeze, with premium appliances - including refrigerator and washer & dryer and window blinds. Enjoy increased energy efficiency with Granville Eco-Smart Technology. Smart home features include an alarm system, Google Nest video doorbell, Nest thermostat, Kwikset smart entry door lock, and garage door opener with camera.Built with same Granville quality you come to expect! A local Customer Care team dedicated to exceptional customer service, a Granville warranty that exceeds industry standards and a 50-year legacy of homes that most aspire to own.Don't miss this rare opportunity to own Villa 1 at Portofino - schedule your private tour today and experience the Granville difference!*Rendering and floor plans are artist interpretations, not exact replications.
For sale
$545,000
2434 E Okeefe Dr, Fresno, CA 93720
3beds
2baths
1,428sqft
Residential, Single Family Residence
Built in ----
4,504 Square Feet Lot
$-- Zestimate®
$382/sqft
$171/mo HOA
What's special
- 1 day |
- 10 |
- 0 |
Zillow last checked:
Listing updated:
Listed by:
Christine Cortez Williams DRE #01700623 559-777-2596,
Granville Homes
Source: Fresno MLS,MLS#: 653963Originating MLS: Fresno MLS
Facts & features
Interior
Bedrooms & bathrooms
- Bedrooms: 3
- Bathrooms: 2
Primary bedroom
- Area: 0
- Dimensions: 0 x 0
Bedroom 1
- Area: 0
- Dimensions: 0 x 0
Bedroom 2
- Area: 0
- Dimensions: 0 x 0
Bedroom 3
- Area: 0
- Dimensions: 0 x 0
Bedroom 4
- Area: 0
- Dimensions: 0 x 0
Bathroom
- Features: Tub/Shower, Shower
Dining room
- Area: 0
- Dimensions: 0 x 0
Family room
- Area: 0
- Dimensions: 0 x 0
Kitchen
- Features: Eat-in Kitchen, Breakfast Bar, Pantry
- Area: 0
- Dimensions: 0 x 0
Living room
- Area: 0
- Dimensions: 0 x 0
Basement
- Area: 0
Heating
- Has Heating (Unspecified Type)
Cooling
- 13+ SEER A/C, Central Air
Appliances
- Included: F/S Range/Oven, Electric Appliances, Disposal, Dishwasher, Microwave, Refrigerator
- Laundry: Inside, Utility Room, Electric Dryer Hookup
Features
- Isolated Bedroom, Isolated Bathroom
- Flooring: Carpet, Tile
- Windows: Double Pane Windows
- Has fireplace: No
Interior area
- Total structure area: 1,428
- Total interior livable area: 1,428 sqft
Property
Parking
- Total spaces: 2
- Parking features: Garage Door Opener
- Attached garage spaces: 2
Features
- Levels: One
- Stories: 1
- Patio & porch: Covered, Concrete
- Fencing: Fenced
Lot
- Size: 4,504 Square Feet
- Features: Urban, Corner Lot, Drip System
Details
- Parcel number: NEW/UNDER CONSTRUCTION/NA
Construction
Type & style
- Home type: SingleFamily
- Architectural style: Spanish
- Property subtype: Residential, Single Family Residence
Materials
- Stucco
- Foundation: Concrete
- Roof: Tile
Details
- Builder name: Granville Homes
Utilities & green energy
- Electric: On
- Sewer: Public Sewer
- Water: Public
- Utilities for property: Public Utilities, Electricity Connected
Green energy
- Energy generation: Solar
Community & HOA
Community
- Security: Security System
HOA
- Has HOA: Yes
- Amenities included: Gated
- HOA fee: $171 monthly
Location
- Region: Fresno
Financial & listing details
- Price per square foot: $382/sqft
- Tax assessed value: $89,090
- Date on market: 8/19/2026
- Listing agreement: Exclusive Right To Sell
- Electric utility on property: Yes
Estimated market value
Not available
Estimated sales range
Not available
Not available
Price history
| Date | Event | Price |
|---|---|---|
| 8/20/2026 | Listed for sale | $545,000$382/sqft |
Source: Fresno MLS #653963 Report a problem | ||
Public tax history
| Year | Property taxes | Tax assessment |
|---|---|---|
| 2026 | -- | $89,090 +2% |
| 2025 | $1,266 | $87,344 |
Find assessor info on the county website
Monthly payment
Est. payment
Payment breakdown
Explore the cost of this home by adjusting the details. Changes won't be saved.Climate risks
Neighborhood: Woodward Park
Nearby schools
GreatSchools rating
- 9/10Maple Creek Elementary SchoolGrades: K-6Distance: 0.4 mi
- 8/10Kastner Intermediate SchoolGrades: 7-8Distance: 2.1 mi
- 9/10Clovis West High SchoolGrades: 9-12Distance: 1.2 mi
Schools provided by the listing agent
- Elementary: Maple Creek
- Middle: Kastner
- High: Clovis West
Source: Fresno MLS. This data may not be complete. We recommend contacting the local school district to confirm school assignments for this home.
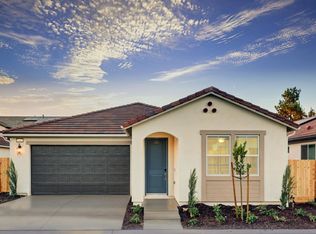
- $535,0003 bd2 ba1.4k sqft2442 E Okeefe Dr, Fresno, CA 93720New Construction
- $720,0005 bd3 ba2.6k sqft2433 E Rockwell Dr, Fresno, CA 93720For Sale By Owner

- $582,5003 bd2 ba1.7k sqft2450 E Okeefe Dr, Fresno, CA 93720Sold
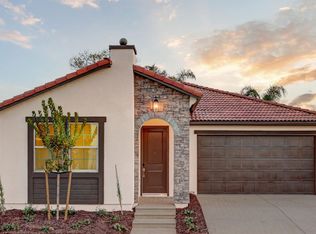
- $609,5404 bd2 ba1.7k sqft8637 N Whistler Dr, Fresno, CA 93720Sold

- $580,8004 bd2 ba1.7k sqft2477 E Okeefe Dr, Fresno, CA 93720New Construction
- $630,8404 bd2 ba1.7k sqft8625 N Whistler Dr, Fresno, CA 93720Sold
- $576,3004 bd2 ba1.7k sqft2439 E Okeefe Dr, Fresno, CA 93720New Construction
- $580,8004 bd2 ba1.7k sqft2447 E Okeefe Dr, Fresno, CA 93720New Construction
A local agent can set up tours, give advice and negotiate with sellers.
Similar homes
- $535,0003 bd2 ba1.4k sqft2442 E Okeefe Dr, Fresno, CA 93720New ConstructionFresno MLS
- $510,0003 bd2 ba1.6k sqft1575 E Niles Ave, Fresno, CA 93720For Sale
 MLS ID #653676, Russ C. Matsumoto. Fresno MLS
 - $--3 bd2 ba1.3k sqft975 E Democracy Ave, Fresno, CA 93720Auction
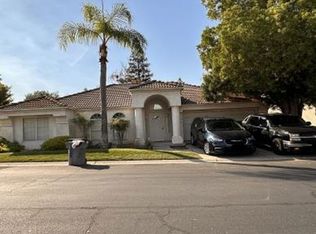 Xome
Xome - $495,0003 bd2 ba1.7k sqft2559 E Fallbrook Ave, Fresno, CA 93720For Sale
 MLS ID #653865, Rieber C. Hovde, III. Fresno MLS
 - $545,0003 bd2 ba1.4k sqft2474 E Okeefe Dr, Fresno, CA 93720New ConstructionFresno MLS
- $549,9003 bd2 ba1.7k sqft2153 E Ryan Ave, Fresno, CA 93720For SaleMLS ID #653490, Steve B. Turner. Fresno MLS
- $525,0004 bd2 ba1.9k sqft9255 N Recreation Ave, Fresno, CA 93720For SaleMLS ID #653655, Lindsey M. Vasquez. Fresno MLS
- $549,9003 bd2 ba1.8k sqft2702 E Caraway Ct, Fresno, CA 93720For SaleMLS ID #651006, Tami L. Murakoshi. Fresno MLS
- $539,9003 bd3 ba2.1k sqft8875 N Woodrow Ave, Fresno, CA 93720For SaleMLS ID #650870, Julie Deraffaele. Fresno MLS
- $579,9003 bd3 ba2k sqft2955 E Pryor Dr, Fresno, CA 93720For SaleMLS ID #653168, Craig Barton. Fresno MLS
- from $535,0003 bd2 ba1.4k sqftVilla 1 Plan, Portofino, Fresno, CA 93720New ConstructionGranville Homes
- $576,3004 bd2 ba1.7k sqft2439 E Okeefe Dr, Fresno, CA 93720New ConstructionFresno MLS
- $489,5004 bd2 ba1.9k sqft1647 E Serena Ave, Fresno, CA 93720For SaleMLS ID #653468, John D Berg. Fresno MLS
- $520,0003 bd2 ba1.9k sqft743 E Minarets Ave, Fresno, CA 93720For SaleMLS ID #653450, Kymberly Salter. Fresno MLS
- $509,9003 bd3 ba1.8k sqft2616 E Omaha Ave, Fresno, CA 93720For SaleMLS ID #651203, Than Tran. Fresno MLS
- $524,9953 bd2 ba1.7k sqft1578 E Serena Ave, Fresno, CA 93720For SaleMLS ID #650011, Daniel J. Demera. Fresno MLS
- $580,8004 bd2 ba1.7k sqft2447 E Okeefe Dr, Fresno, CA 93720New ConstructionFresno MLS
- $582,8004 bd2 ba1.7k sqft2471 E Okeefe Dr, Fresno, CA 93720New ConstructionFresno MLS
- $590,5003 bd2 ba1.7k sqft9455 N Woodrow Ave, Fresno, CA 93720For SaleMLS ID #652201, Dylan A. Green. Fresno MLS
- $529,0003 bd2 ba1.8k sqft7423 N 4th St, Fresno, CA 93720For SaleMLS ID #653067, Taylor Olson. Fresno MLS
Local buyer's agents are ready to help
