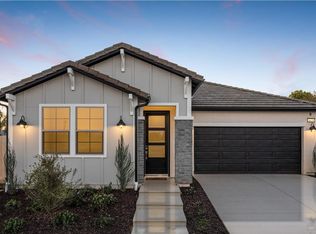
LOCATION, LOCATION! Rare New Construction Granville Canvas 9 floorplan features 4 bedrooms, 2 baths, a Modern Spanish Exterior, fresh white shaker cabinets, quartz counters, gas stove, tile plank flooring, tile shower walls, 8' ft doors and much more! All this and located in our Portofino gated community, in the heart of N/E Fresno with Clovis Schools. Limited time Incentive available!Currently under construction,picture is similar home. Callfor details/restrictions or a private showing today!
Sold for $609,540
$609,540
8637 N Whistler Dr, Fresno, CA 93720
4beds
2baths
1,705sqft
Residential, Single Family Residence
Built in ----
4,939 Square Feet Lot
$596,400 Zestimate®
$358/sqft
$2,773 Estimated rent
Home value
$596,400
$561,000 - $632,000
$2,773/mo
Zestimate® history
Owner options
List your home for rent
$2,773/mo
Rent Zestimate®
Find your next renter with Zillow Rental Manager. Plus, with online applications, you can quickly screen prospective tenants – for free.
$2,773/mo
Rent Zestimate®
Refinance and save
$3,946/mo
Est. payment
Refinancing to a lower rate could help reduce your monthly payments and save thousands over the life of the loan.
$3,946/mo
Est. payment
Explore your selling options
Work with a Zillow partner agent
Leverage their expertise and Zillow's premium Showcase listings to get your home seen by more buyers.
Get startedList with your own agent
Get your home in front of millions of buyers by listing it on Zillow.
Learn how to do itSell it yourself
Take full control of how buyers see your home on Zillow by listing For Sale by Owner (FSBO).
List your homeWhat's special
Tile plank flooringTile shower wallsQuartz countersFresh white shaker cabinetsGas stoveModern spanish exterior
Zillow last checked:
Listing updated:
Listed by:
Christine Cortez Williams DRE #01700623 559-777-2596,
Granville Homes
Bought with:
Christine Cortez Williams, DRE #01700623
Granville Homes
Source: Fresno MLS,MLS#: 617449Originating MLS: Fresno MLS
Facts & features
Interior
Bedrooms & bathrooms
- Bedrooms: 4
- Bathrooms: 2
Primary bedroom
- Area: 0
- Dimensions: 0 x 0
Bedroom 1
- Area: 0
- Dimensions: 0 x 0
Bedroom 2
- Area: 0
- Dimensions: 0 x 0
Bedroom 3
- Area: 0
- Dimensions: 0 x 0
Bedroom 4
- Area: 0
- Dimensions: 0 x 0
Bathroom
- Features: Tub/Shower, Shower, Tub
Dining room
- Area: 0
- Dimensions: 0 x 0
Family room
- Area: 0
- Dimensions: 0 x 0
Kitchen
- Features: Breakfast Bar, Pantry
- Area: 0
- Dimensions: 0 x 0
Living room
- Area: 0
- Dimensions: 0 x 0
Basement
- Area: 0
Heating
- Has Heating (Unspecified Type)
Cooling
- Central Air
Appliances
- Included: F/S Range/Oven, Gas Appliances, Disposal, Dishwasher, Microwave
- Laundry: Inside, Utility Room, Electric Dryer Hookup
Features
- Isolated Bedroom, Isolated Bathroom
- Flooring: Carpet, Tile
- Windows: Double Pane Windows
- Has fireplace: No
Interior area
- Total structure area: 1,705
- Total interior livable area: 1,705 sqft
Property
Parking
- Parking features: Garage - Attached
- Has attached garage: Yes
Features
- Levels: One
- Stories: 1
- Patio & porch: Covered, Concrete
Lot
- Size: 4,939 Square Feet
- Features: Urban
Details
- Parcel number: NEW/UNDER CONSTRUCTION/NA
Construction
Type & style
- Home type: SingleFamily
- Architectural style: Spanish
- Property subtype: Residential, Single Family Residence
Materials
- Stucco
- Foundation: Concrete
- Roof: Tile
Details
- Builder name: Granville Homes
Utilities & green energy
- Sewer: Public Sewer
- Water: Public
- Utilities for property: Public Utilities
Community & HOA
Community
- Security: Security System
HOA
- Has HOA: Yes
- Amenities included: Gated
- HOA fee: $126 monthly
Location
- Region: Fresno
Financial & listing details
- Price per square foot: $358/sqft
- Tax assessed value: $344,816
- Date on market: 8/23/2024
- Cumulative days on market: 115 days
- Listing agreement: Exclusive Right To Sell
Price history
| Date | Event | Price |
|---|---|---|
| 12/30/2024 | Sold | $609,540$358/sqft |
Source: Fresno MLS #617449 Report a problem | ||
| 12/17/2024 | Pending sale | $609,540$358/sqft |
Source: Fresno MLS #617449 Report a problem | ||
| 10/21/2024 | Price change | $609,540+2.5%$358/sqft |
Source: Fresno MLS #617449 Report a problem | ||
| 6/14/2024 | Listed for sale | $594,540$349/sqft |
Source: Fresno MLS #613746 Report a problem | ||
Public tax history
| Year | Property taxes | Tax assessment |
|---|---|---|
| 2026 | -- | $344,816 |
| 2025 | $4,303 | -- |
Find assessor info on the county website
Neighborhood: Woodward Park
Nearby homes
- $630,8404 bd2 ba1.7k sqft8625 N Whistler Dr, Fresno, CA 93720Sold
- $486,2003 bd2 ba1.6k sqft8654 N Recreation Ave, Fresno, CA 93720Off Market
- $652,1004 bd3 ba2.5k sqft2315 E Powers Ave, Fresno, CA 93720Off Market
- $545,0003 bd2 ba1.4k sqft2434 E Okeefe Dr, Fresno, CA 93720New Construction
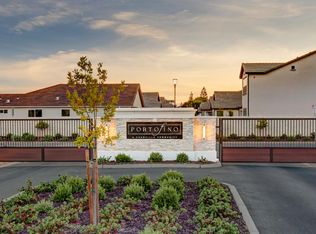
- $723,500-- bd-- ba-- sqft2431 E Okeefe Dr, Fresno, CA 93720Sold
- $722,0004 bd3 ba2.6k sqft8613 N Whistler Dr, Fresno, CA 93720Sold
- $631,0004 bd2 ba1.7k sqft8625 N Whistler Dr, Fresno, CA 93720Sold
- $600,5003 bd2 ba1.7k sqft8649 N Whistler Dr, Fresno, CA 93720Sold
Nearby schools
GreatSchools rating
- 9/10Maple Creek Elementary SchoolGrades: K-6Distance: 0.4 mi
- 8/10Kastner Intermediate SchoolGrades: 7-8Distance: 2 mi
- 9/10Clovis West High SchoolGrades: 9-12Distance: 1.2 mi
Schools provided by the listing agent
- Elementary: Maple Creek
- Middle: Kastner
- High: Clovis West
Source: Fresno MLS. This data may not be complete. We recommend contacting the local school district to confirm school assignments for this home.
Get a cash offer in 3 minutes
Find out how much your home could sell for in as little as 3 minutes with a no-obligation cash offer.
Estimated market value
$596,400
Get a cash offer in 3 minutes
Find out how much your home could sell for in as little as 3 minutes with a no-obligation cash offer.
Estimated market value
$596,400
- California
- Fresno County
- Fresno
- 93720
- Woodward Park
- 8637 N Whistler Dr
