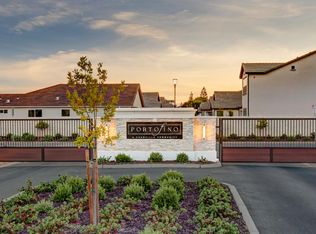
Introducing the new construction Canvas 9 floor plan by Granville Homes, located in the highly sought-after gated community of Portofino. With its Modern Farmhouse exterior, this home makes a lasting first impression.Step inside to an open-concept living space featuring upgraded wood plank tile floors, a stylish full tile kitchen backsplash, and elegant dove gray maple shaker cabinets. The gourmet kitchen is complete with Lumina Quartz countertops, two pendant lights over the island, and top-tier finishes.Thoughtful upgrades continue throughout the home, including upper utility cabinets above the washer, dryer, and lower cabinets for extra storage. This home is also equipped with a 3.85 kW solar system and GV Eco-Smart Technology, enhancing energy efficiency and sustainability.
Sold for $630,840
$630,840
8625 N Whistler Dr, Fresno, CA 93720
4beds
2baths
1,705sqft
Residential, Single Family Residence
Built in ----
5,410 Square Feet Lot
$644,400 Zestimate®
$370/sqft
$2,659 Estimated rent
Home value
$644,400
Estimated sales range
Not available
$2,659/mo
Zestimate® history
Owner options
List your home for rent
$2,659/mo
Rent Zestimate®
Find your next renter with Zillow Rental Manager. Plus, with online applications, you can quickly screen prospective tenants – for free.
$2,659/mo
Rent Zestimate®
Refinance and save
$4,001/mo
Est. payment
Refinancing to a lower rate could help reduce your monthly payments and save thousands over the life of the loan.
$4,001/mo
Est. payment
Explore your selling options
Work with a Zillow partner agent
Leverage their expertise and Zillow's premium Showcase listings to get your home seen by more buyers.
Get startedList with your own agent
Get your home in front of millions of buyers by listing it on Zillow.
Learn how to do itSell it yourself
Take full control of how buyers see your home on Zillow by listing For Sale by Owner (FSBO).
List your homeWhat's special
Modern farmhouse exteriorGourmet kitchenLumina quartz countertopsOpen-concept living spaceExtra storageUpper utility cabinets
Zillow last checked:
Listing updated:
Listed by:
Layla Granata DRE #02086336 559-776-8812,
SME Real Estate
Bought with:
Layla Granata, DRE #02086336
SME Real Estate
Source: Fresno MLS,MLS#: 625187Originating MLS: Fresno MLS
Facts & features
Interior
Bedrooms & bathrooms
- Bedrooms: 4
- Bathrooms: 2
Primary bedroom
- Area: 0
- Dimensions: 0 x 0
Bedroom 1
- Area: 0
- Dimensions: 0 x 0
Bedroom 2
- Area: 0
- Dimensions: 0 x 0
Bedroom 3
- Area: 0
- Dimensions: 0 x 0
Bedroom 4
- Area: 0
- Dimensions: 0 x 0
Bathroom
- Features: Tub/Shower, Shower, Oval Tub
Dining room
- Features: Living Room/Area
- Area: 0
- Dimensions: 0 x 0
Family room
- Area: 0
- Dimensions: 0 x 0
Kitchen
- Features: Breakfast Bar, Pantry
- Area: 0
- Dimensions: 0 x 0
Living room
- Area: 0
- Dimensions: 0 x 0
Basement
- Area: 0
Heating
- Has Heating (Unspecified Type)
Cooling
- Central Air
Appliances
- Included: F/S Range/Oven, Gas Appliances, Electric Appliances, Disposal, Dishwasher, Microwave
- Laundry: Inside, Utility Room, Lower Level, Gas Dryer Hookup, Electric Dryer Hookup
Features
- Built-in Features, Great Room
- Flooring: Carpet, Tile
- Basement: None
- Has fireplace: No
Interior area
- Total structure area: 1,705
- Total interior livable area: 1,705 sqft
Property
Parking
- Parking features: Garage - Attached
- Has attached garage: Yes
Features
- Levels: One
- Stories: 1
- Patio & porch: Concrete
- Fencing: Fenced
Lot
- Size: 5,410 Square Feet
- Features: Urban, Sprinklers In Front, Sprinklers In Rear, Sprinklers Auto
Details
- Parcel number: NEW/UNDER CONSTRUCTION/NA
Construction
Type & style
- Home type: SingleFamily
- Property subtype: Residential, Single Family Residence
Materials
- Stucco, Wood Siding, Stone
- Foundation: Concrete
- Roof: Tile
Utilities & green energy
- Sewer: Public Sewer
- Water: Public
- Utilities for property: Public Utilities
Community & HOA
HOA
- Has HOA: Yes
- Amenities included: Gated
- HOA fee: $126 monthly
Location
- Region: Fresno
Financial & listing details
- Price per square foot: $370/sqft
- Date on market: 2/14/2025
- Cumulative days on market: 94 days
- Listing agreement: Exclusive Right To Sell
Price history
| Date | Event | Price |
|---|---|---|
| 7/7/2025 | Sold | $630,840$370/sqft |
Source: Fresno MLS #625187 Report a problem | ||
| 5/19/2025 | Pending sale | $630,840$370/sqft |
Source: Fresno MLS #625187 Report a problem | ||
| 2/14/2025 | Listed for sale | $630,840$370/sqft |
Source: Fresno MLS #625187 Report a problem | ||
Public tax history
Tax history is unavailable.
Neighborhood: Woodward Park
Nearby homes
- $609,5404 bd2 ba1.7k sqft8637 N Whistler Dr, Fresno, CA 93720Sold

- $654,9004 bd3 ba2.5k sqft2315 E Powers Ave, Fresno, CA 93720Off Market
- $545,0003 bd2 ba1.4k sqft2434 E Okeefe Dr, Fresno, CA 93720New Construction
- $585,6004 bd2 ba1.9k sqft2316 E Vermont Ave, Fresno, CA 93720Off Market

- $488,2003 bd2 ba1.6k sqft8654 N Recreation Ave, Fresno, CA 93720Off Market
- $525,0003 bd2 ba1.4k sqft8598 N Recreation Ave, Fresno, CA 93720Sold
- $720,0005 bd3 ba2.6k sqft2433 E Rockwell Dr, Fresno, CA 93720For Sale By Owner
- $723,500-- bd-- ba-- sqft2431 E Okeefe Dr, Fresno, CA 93720Sold
Nearby schools
GreatSchools rating
- 9/10Maple Creek Elementary SchoolGrades: K-6Distance: 0.4 mi
- 8/10Kastner Intermediate SchoolGrades: 7-8Distance: 2 mi
- 9/10Clovis West High SchoolGrades: 9-12Distance: 1.2 mi
Schools provided by the listing agent
- Elementary: Maple Creek
- Middle: Kastner
- High: Clovis West
Source: Fresno MLS. This data may not be complete. We recommend contacting the local school district to confirm school assignments for this home.
Get a cash offer in 3 minutes
Find out how much your home could sell for in as little as 3 minutes with a no-obligation cash offer.
Estimated market value
$644,400
Get a cash offer in 3 minutes
Find out how much your home could sell for in as little as 3 minutes with a no-obligation cash offer.
Estimated market value
$644,400
- California
- Fresno County
- Fresno
- 93720
- Woodward Park
- 8625 N Whistler Dr
