Beautiful Clovis School District Home with Flexible Living Space, Spacious Backyard & Ideal Location!Welcome to this lovely Clovis, CA family home, ideally located in a quiet, family-friendly neighborhood within the highly sought-after Clovis Unified School District. This inviting residence features 3 bedrooms, 2 bathrooms, plus a versatile den/bonus room conveniently located just off the kitchen. Use the additional space as a 4th bedroom, home office, playroom, or flex space to fit your family's needs.The light and bright open floor plan features vaulted ceilings, a cozy fireplace, and an inviting kitchen and dining area, creating a comfortable space for everyday living and entertaining. The spacious primary suite offers a large walk-in closet and private ensuite bathroom with a relaxing soaking tub, providing a peaceful retreat at the end of the day.Step outside to the spacious backyard, perfect for family barbecues, outdoor gatherings, gardening, entertaining, or relaxing on warm Central Valley summer evenings. The charming covered front porch is an ideal spot to enjoy your morning coffee while taking in the peaceful surroundings of this welcoming neighborhood.Conveniently located near popular restaurants, shopping, entertainment, schools, and everyday amenities, this Clovis home offers the combination of comfort, flexibility, location, and lifestyle you've been looking for.Don't miss the opportunity to see this wonderful Clovis, CA home! Contact your REALTOR® today to schedule a private showing.
For sale
$495,000
2559 E Fallbrook Ave, Fresno, CA 93720
3beds
2baths
1,767sqft
Residential, Single Family Residence
Built in 1998
5,998 Square Feet Lot
$495,400 Zestimate®
$280/sqft
$-- HOA
What's special
- 22 days
- 867
- 32
Zillow last checked:
Listing updated:
Listed by:
Rieber C. Hovde, III DRE #01351129 559-790-2370,
Dallas Legacy Group Inc
Source: Fresno MLS,MLS#: 653865Originating MLS: Fresno MLS
Facts & features
Interior
Bedrooms & bathrooms
- Bedrooms: 3
- Bathrooms: 2
Primary bedroom
- Area: 0
- Dimensions: 0 x 0
Bedroom 1
- Area: 0
- Dimensions: 0 x 0
Bedroom 2
- Area: 0
- Dimensions: 0 x 0
Bedroom 3
- Area: 0
- Dimensions: 0 x 0
Bedroom 4
- Area: 0
- Dimensions: 0 x 0
Bathroom
- Features: Tub/Shower, Oval Tub
Dining room
- Features: Living Room/Area
- Area: 0
- Dimensions: 0 x 0
Family room
- Area: 0
- Dimensions: 0 x 0
Kitchen
- Features: Eat-in Kitchen, Breakfast Bar
- Area: 0
- Dimensions: 0 x 0
Living room
- Area: 0
- Dimensions: 0 x 0
Basement
- Area: 0
Heating
- Has Heating (Unspecified Type)
Cooling
- Central Air
Appliances
- Included: F/S Range/Oven, Electric Appliances, Disposal, Dishwasher
- Laundry: Inside, Utility Room
Features
- Den/Study
- Flooring: Carpet, Laminate
- Windows: Double Pane Windows
- Number of fireplaces: 1
- Fireplace features: Gas
Interior area
- Total structure area: 1,767
- Total interior livable area: 1,767 sqft
Property
Parking
- Total spaces: 2
- Parking features: On Street
- Attached garage spaces: 2
- Has uncovered spaces: Yes
Features
- Levels: One
- Stories: 1
- Patio & porch: Covered, Concrete
- Fencing: Fenced
Lot
- Size: 5,998 Square Feet
- Dimensions: 60 x 100
- Features: Urban, Sprinklers In Front, Sprinklers In Rear, Sprinklers Auto
Details
- Additional structures: Shed(s)
- Parcel number: 40446072
- Zoning: RS4
Construction
Type & style
- Home type: SingleFamily
- Architectural style: Ranch
- Property subtype: Residential, Single Family Residence
Materials
- Stucco, Wood Siding
- Foundation: Concrete
- Roof: Composition
Condition
- Year built: 1998
Details
- Builder name: Lennar
Utilities & green energy
- Electric: On
- Sewer: Public Sewer
- Water: Public
- Utilities for property: Public Utilities
Community & HOA
Location
- Region: Fresno
Financial & listing details
- Price per square foot: $280/sqft
- Tax assessed value: $326,074
- Date on market: 8/18/2026
- Listing agreement: Exclusive Agency
Estimated market value
$495,400
$471,000 - $520,000
$2,624/mo
Price history
| Date | Event | Price |
|---|---|---|
| 8/18/2026 | Listed for sale | $495,000+6.5%$280/sqft |
Source: Fresno MLS #653865 Report a problem | ||
| 9/11/2022 | Listing removed | -- |
Source:  RE/MAX International Report a problem RE/MAX International Report a problem | ||
| 8/20/2022 | Listed for sale | $465,000+40.5%$263/sqft |
Source: Fresno MLS #583517 Report a problem | ||
| 3/11/2021 | Listing removed | -- |
Source: Owner Report a problem | ||
| 3/30/2018 | Listing removed | $330,900$187/sqft |
Source: Owner Report a problem | ||
| 2/9/2018 | Listed for sale | $330,900+24.4%$187/sqft |
Source: Owner Report a problem | ||
| 5/29/2015 | Sold | $266,000-0.4%$151/sqft |
Source: Public Record Report a problem | ||
| 5/25/2007 | Sold | $267,000+100.8%$151/sqft |
Source: Public Record Report a problem | ||
| 9/25/1998 | Sold | $133,000$75/sqft |
Source: Public Record Report a problem | ||
Public tax history
| Year | Property taxes | Tax assessment |
|---|---|---|
| 2026 | -- | $326,074 +2% |
| 2025 | $4,075 +1.9% | $319,681 +2% |
| 2024 | $4,001 +2.1% | $313,414 +2% |
| 2023 | $3,919 +1.9% | $307,270 +2% |
| 2022 | $3,845 +3.3% | $301,246 +2% |
| 2021 | $3,722 +2.4% | $295,340 +1% |
| 2020 | $3,636 +0.5% | $292,313 +2% |
| 2019 | $3,618 +2.2% | $286,582 +2% |
| 2018 | $3,541 +5.2% | $280,964 +2% |
| 2017 | $3,364 +3.3% | $275,456 +2% |
| 2016 | $3,256 -0.1% | $270,056 +2.9% |
| 2015 | $3,258 +6.3% | $262,400 +6.8% |
| 2014 | $3,064 | $245,800 +15.9% |
| 2013 | -- | $212,000 +10% |
| 2012 | -- | $192,800 -5% |
| 2011 | -- | $203,000 |
| 2010 | -- | $203,000 +32.3% |
| 2009 | -- | $153,400 -29.6% |
| 2008 | -- | $217,900 +40.1% |
| 2007 | -- | $155,504 +2% |
| 2006 | -- | $152,456 +2% |
| 2005 | -- | $149,468 +2% |
| 2004 | -- | $146,538 +1.9% |
| 2003 | -- | $143,853 +2% |
| 2002 | -- | $141,034 +2% |
| 2001 | $1,774 | $138,269 |
Find assessor info on the county website
Monthly payment
Est. payment
Payment breakdown
Explore the cost of this home by adjusting the details. Changes won't be saved.Climate risks
Neighborhood: Woodward Park
Nearby schools
Schools provided by the listing agent
- Elementary: Mountain View
- Middle: Granite Ridge
- High: Clovis North
Source: Fresno MLS. This data may not be complete. We recommend contacting the local school district to confirm school assignments for this home.
Similar homes
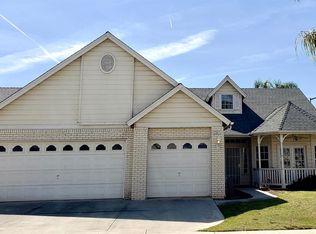
- $470,0004 bd2 ba1.4k sqft2404 E El Paso Ave, Fresno, CA 93720For Sale
 MLS ID #653071, Maryam Khalid Al Qaderi. Fresno MLS
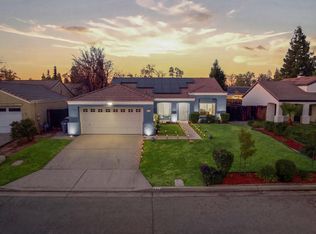
 - $505,0003 bd2 ba1.7k sqft1689 E Pryor Dr, Fresno, CA 93720For Sale
 MLS ID #654445, Harold Biltz. Fresno MLS
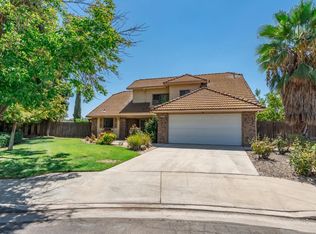
 - $479,9003 bd3 ba1.8k sqft1773 E Goshen Ave, Fresno, CA 93720For Sale
 MLS ID #654245, Merle Vaughn. Fresno MLS
 - $474,9003 bd2 ba1.6k sqft2022 E Cromwell Ave, Fresno, CA 93720For Sale
 MLS ID #653393, Todd Pigott. Fresno MLS
Local buyer's agents are ready to help
