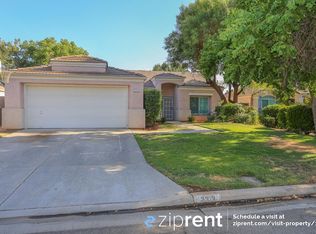
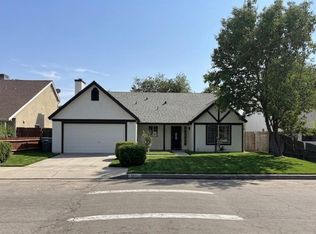
Welcome to 2323 E Houston Ave, a charming 4 bedroom, 2.5 bathroom home nestled in a highly sought after neighborhood right on the border of Fresno and Clovis, offering the best of both communities. With 1,709 SqFt of living space on a 6,222 SqFt lot, this property provides ample room inside and out for comfortable everyday living. The main floor features a spacious living room filled with natural light, a welcoming kitchen, and the primary bedroom complete with a walk in closet. Downstairs, you'll find three additional bedrooms and a second family room, creating flexible space for guests, multigenerational living, or a dedicated entertainment area. Outside, the home is adorned with a charming front porch, while the backyard offers a large wooden balcony overlooking a generous yard, perfect for gatherings, play, or peaceful evenings at home. Located within the award winning Clovis Unified School District and just minutes from Target, Trader Joe's, and many of Fresno and Clovis' most popular shopping and dining destinations, this home blends convenience, character, and comfort. This property is truly unique and full of personality. Come experience it yourself, schedule your private showing today.
For sale
Price cut: $6K (9/5)
$443,000
2323 E Houston Ave, Fresno, CA 93720
4beds
3baths
1,709sqft
Residential, Single Family Residence
Built in 1994
6,220 Square Feet Lot
$441,300 Zestimate®
$259/sqft
$-- HOA
What's special
Charming front porchThree additional bedroomsWelcoming kitchen
- 58 days
- 900
- 40
Likely to sell faster than
Zillow last checked:
Listing updated:
Listed by:
Nikolaus Jaap Martin De Jong DRE #01985938 559-375-4097,
Real Broker,
Danny Grubb DRE #01883554 559-970-0338,
Real Broker
Source: Fresno MLS,MLS#: 652005Originating MLS: Fresno MLS
Facts & features
Interior
Bedrooms & bathrooms
- Bedrooms: 4
- Bathrooms: 3
Primary bedroom
- Area: 0
- Dimensions: 0 x 0
Bedroom 1
- Area: 0
- Dimensions: 0 x 0
Bedroom 2
- Area: 0
- Dimensions: 0 x 0
Bedroom 3
- Area: 0
- Dimensions: 0 x 0
Bedroom 4
- Area: 0
- Dimensions: 0 x 0
Bathroom
- Features: Tub/Shower
Dining room
- Features: Living Room/Area
- Area: 0
- Dimensions: 0 x 0
Family room
- Area: 0
- Dimensions: 0 x 0
Kitchen
- Area: 0
- Dimensions: 0 x 0
Living room
- Area: 0
- Dimensions: 0 x 0
Basement
- Area: 0
Heating
- Has Heating (Unspecified Type)
Cooling
- Central Air
Appliances
- Included: F/S Range/Oven, Gas Appliances, Dishwasher, Refrigerator
- Laundry: In Garage
Features
- Isolated Bedroom, Isolated Bathroom, Family Room
- Flooring: Laminate, Tile
- Windows: Double Pane Windows
- Number of fireplaces: 1
- Fireplace features: Wood Burning
Interior area
- Total structure area: 1,709
- Total interior livable area: 1,709 sqft
Property
Parking
- Total spaces: 2
- Parking features: Garage - Attached
- Attached garage spaces: 2
Features
- Levels: Two
- Stories: 2
- Patio & porch: Covered, Concrete, Deck
- Fencing: Fenced
Lot
- Size: 6,220 Square Feet
- Dimensions: 61 x 102
- Features: Urban
Details
- Parcel number: 40439410
- Zoning: RS4
Construction
Type & style
- Home type: SingleFamily
- Property subtype: Residential, Single Family Residence
Materials
- Stucco, Wood Siding
- Foundation: Wood Subfloor
- Roof: Tile
Condition
- Year built: 1994
Utilities & green energy
- Electric: On
- Sewer: Public Sewer
- Water: Public
- Utilities for property: Public Utilities
Community & HOA
Location
- Region: Fresno
Financial & listing details
- Price per square foot: $259/sqft
- Tax assessed value: $358,823
- Date on market: 7/14/2026
- Cumulative days on market: 57 days
- Listing agreement: Exclusive Right To Sell
Estimated market value
$441,300
$419,000 - $463,000
$2,646/mo
Price history
| Date | Event | Price |
|---|---|---|
| 9/5/2026 | Price change | $443,000-1.3%$259/sqft |
Source: Fresno MLS #652005 Report a problem | ||
| 7/14/2026 | Listed for sale | $449,000+38.2%$263/sqft |
Source: Fresno MLS #652005 Report a problem | ||
| 5/27/2026 | Listing removed | $2,600$2/sqft |
Source: Zillow Rentals Report a problem | ||
| 5/11/2026 | Listed for rent | $2,600+4%$2/sqft |
Source: Zillow Rentals Report a problem | ||
| 5/1/2026 | Listing removed | $2,500$1/sqft |
Source: Zillow Rentals Report a problem | ||
| 4/27/2026 | Listed for rent | $2,500+56.3%$1/sqft |
Source: Zillow Rentals Report a problem | ||
| 1/27/2021 | Sold | $325,000-1.5%$190/sqft |
Source: Public Record Report a problem | ||
| 10/26/2020 | Listed for sale | $329,900+25.9%$193/sqft |
Source: Rod Aluisi Real Estate #550114 Report a problem | ||
| 5/31/2017 | Listing removed | $1,600+14.3%$1/sqft |
Source: CENTURY 21 C. Watson #475427 Report a problem | ||
| 4/28/2012 | Listing removed | $1,400$1/sqft |
Source: Century 21 C. Watson #390939 Report a problem | ||
| 4/20/2012 | Listed for rent | $1,400$1/sqft |
Source: Century 21 C. Watson #390939 Report a problem | ||
| 7/14/2004 | Sold | $262,000+142.6%$153/sqft |
Source: Public Record Report a problem | ||
| 7/15/1997 | Sold | $108,000-11.8%$63/sqft |
Source: Public Record Report a problem | ||
| 11/18/1994 | Sold | $122,500$72/sqft |
Source: Public Record Report a problem | ||
Public tax history
| Year | Property taxes | Tax assessment |
|---|---|---|
| 2026 | -- | $358,823 +2% |
| 2025 | $4,333 +1.9% | $351,788 +2% |
| 2024 | $4,251 +1.9% | $344,891 +2% |
| 2023 | $4,171 +1.3% | $338,130 +2% |
| 2022 | $4,116 +2.5% | $331,500 +1.7% |
| 2021 | $4,015 +9% | $326,000 +9.9% |
| 2020 | $3,682 +4.4% | $296,500 +4.5% |
| 2019 | $3,528 +3.1% | $283,800 +3% |
| 2018 | $3,421 +5.6% | $275,600 +6% |
| 2017 | $3,240 +6.5% | $260,000 +5.1% |
| 2016 | $3,042 +5.3% | $247,300 +5.5% |
| 2015 | $2,888 +6.4% | $234,500 +6.7% |
| 2014 | $2,714 | $219,700 +15.9% |
| 2013 | -- | $189,500 +10% |
| 2012 | -- | $172,300 -5% |
| 2011 | -- | $181,400 |
| 2010 | -- | $181,400 |
| 2009 | -- | $181,400 -29.6% |
| 2008 | -- | $257,700 -5.5% |
| 2007 | -- | $272,584 +2% |
| 2006 | -- | $267,240 +2% |
| 2005 | -- | $262,000 +116% |
| 2004 | -- | $121,286 +1.9% |
| 2003 | -- | $119,064 +2% |
| 2002 | -- | $116,731 +2% |
| 2001 | $1,406 | $114,443 |
Find assessor info on the county website
Monthly payment
Est. payment
Payment breakdown
Explore the cost of this home by adjusting the details. Changes won't be saved.Climate risks
Neighborhood: Woodward Park
Nearby schools
Schools provided by the listing agent
- Elementary: Mountain View
- Middle: Granite Ridge
- High: Clovis North
Source: Fresno MLS. This data may not be complete. We recommend contacting the local school district to confirm school assignments for this home.
Similar homes
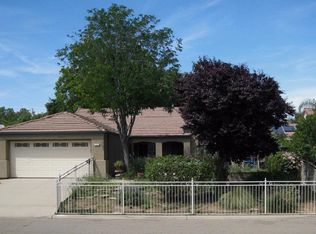
- $470,0004 bd2 ba1.4k sqft2404 E El Paso Ave, Fresno, CA 93720For Sale
 MLS ID #653071, Maryam Khalid Al Qaderi. Fresno MLS
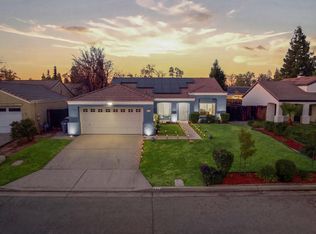
 - $449,9004 bd3 ba1.8k sqft2202 E Chennault Ave, Fresno, CA 93720For Sale
 MLS ID #652030, James P Cavanaugh. Fresno MLS
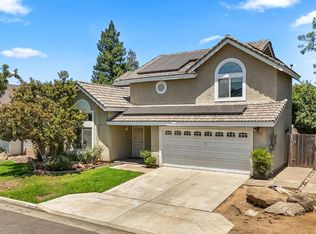
 - $447,9003 bd2 ba1.6k sqft2071 E Cromwell Ave, Fresno, CA 93720For Sale
 MLS ID #646424, Humberto V. Rodriguez. Fresno MLS
 - $475,0003 bd3 ba1.9k sqft1437 E Goshen Ave, Fresno, CA 93720For Sale
 MLS ID #654315, Chris Patterson. Fresno MLS
Local buyer's agents are ready to help
