Affordable opportunity in Northeast Fresno and the highly desirable Clovis Unified School District! This 3-bedroom, 2-bath home offers 1,688 sq. ft. of living space in an established neighborhood with mature trees. Well cared for over the years, the home is clean, comfortable, and ready for its next owner, with a newer roof and HVAC system addressing two of the home's major components. Inside, you'll find vaulted ceilings, a fireplace, spacious living areas and a functional floor plan with plenty of opportunity to make the home your own. Two of the bedrooms feature built-in cabinetry, a distinctive feature you don't often find in newer homes that adds character and useful storage. The covered backyard patio extends the living space outdoors and provides a great spot for entertaining or relaxing. This has always been a sought-after neighborhood because of its location and affordability, putting you just minutes from shopping, grocery stores, restaurants, movie theaters, Woodward Park, and the continued growth of Northeast Fresno. With a two-car garage and an affordable price point for this highly desirable area, this is a great opportunity to get into Clovis Unified and make this home your own. Take a closer look at this Northeast Fresno opportunity.
For sale
$429,000
341 E Niles Ave, Fresno, CA 93720
3beds
2baths
1,688sqft
Residential, Single Family Residence
Built in 1984
5,998 Square Feet Lot
$425,200 Zestimate®
$254/sqft
$-- HOA
What's special
Two-car garageFunctional floor planCovered backyard patioVaulted ceilings
- 8 days
- 901
- 57
Likely to sell faster than
Zillow last checked:
Listing updated:
Listed by:
Eric K. McCormick DRE #01931027 559-304-4637,
London Properties, Ltd.
Source: Fresno MLS,MLS#: 654731Originating MLS: Fresno MLS
Facts & features
Interior
Bedrooms & bathrooms
- Bedrooms: 3
- Bathrooms: 2
Primary bedroom
- Area: 0
- Dimensions: 0 x 0
Bedroom 1
- Area: 0
- Dimensions: 0 x 0
Bedroom 2
- Area: 0
- Dimensions: 0 x 0
Bedroom 3
- Area: 0
- Dimensions: 0 x 0
Bedroom 4
- Area: 0
- Dimensions: 0 x 0
Dining room
- Area: 0
- Dimensions: 0 x 0
Family room
- Area: 0
- Dimensions: 0 x 0
Kitchen
- Area: 0
- Dimensions: 0 x 0
Living room
- Area: 0
- Dimensions: 0 x 0
Basement
- Area: 0
Heating
- Has Heating (Unspecified Type)
Cooling
- Central Air
Appliances
- Laundry: Inside
Features
- Flooring: Carpet, Laminate
- Number of fireplaces: 1
Interior area
- Total structure area: 1,688
- Total interior livable area: 1,688 sqft
Property
Parking
- Total spaces: 2
- Parking features: Garage - Attached
- Attached garage spaces: 2
Features
- Levels: One
- Stories: 1
- Patio & porch: Covered
Lot
- Size: 5,998 Square Feet
- Features: Urban
Details
- Parcel number: 40235406
Construction
Type & style
- Home type: SingleFamily
- Architectural style: Ranch
- Property subtype: Residential, Single Family Residence
Materials
- Stucco
- Foundation: Concrete
- Roof: Composition
Condition
- Year built: 1984
Utilities & green energy
- Electric: On
- Sewer: Public Sewer
- Water: Public
- Utilities for property: Public Utilities
Community & HOA
Location
- Region: Fresno
Financial & listing details
- Price per square foot: $254/sqft
- Tax assessed value: $362,535
- Date on market: 9/2/2026
- Cumulative days on market: 8 days
- Listing agreement: Exclusive Right To Sell
Estimated market value
$425,200
$404,000 - $446,000
$2,472/mo
Price history
| Date | Event | Price |
|---|---|---|
| 9/2/2026 | Listed for sale | $429,000+71.6%$254/sqft |
Source: Fresno MLS #654731 Report a problem | ||
| 4/26/2004 | Sold | $250,000+101.6%$148/sqft |
Source: Public Record Report a problem | ||
| 11/12/1998 | Sold | $124,000+2.9%$73/sqft |
Source: Public Record Report a problem | ||
| 9/28/1993 | Sold | $120,500$71/sqft |
Source: Public Record Report a problem | ||
Public tax history
| Year | Property taxes | Tax assessment |
|---|---|---|
| 2026 | -- | $362,535 +2% |
| 2025 | $4,229 +2% | $355,428 +2% |
| 2024 | $4,146 +2% | $348,459 +2% |
| 2023 | $4,065 +1.4% | $341,628 +2% |
| 2022 | $4,009 +2.9% | $334,931 +2% |
| 2021 | $3,896 +8.9% | $328,365 +9.5% |
| 2020 | $3,576 +7.3% | $300,000 +7.1% |
| 2019 | $3,334 +8.2% | $280,000 +7.8% |
| 2018 | $3,080 +5.9% | $259,700 +6% |
| 2017 | $2,909 +1.4% | $245,000 |
| 2016 | $2,868 +0.4% | $245,000 +0.3% |
| 2015 | $2,857 +6.8% | $244,200 +6.8% |
| 2014 | $2,675 | $228,700 +16% |
| 2013 | -- | $197,200 +10% |
| 2012 | -- | $179,300 -5% |
| 2011 | -- | $188,800 |
| 2010 | -- | $188,800 |
| 2009 | -- | $188,800 -30.2% |
| 2008 | -- | $270,605 +2% |
| 2007 | -- | $265,300 +2% |
| 2006 | -- | $260,099 +2% |
| 2005 | -- | $255,000 +86.5% |
| 2004 | -- | $136,723 +1.9% |
| 2003 | -- | $134,218 +2% |
| 2002 | -- | $131,588 +2% |
| 2001 | $1,521 | $129,009 |
Find assessor info on the county website
Monthly payment
Est. payment
Payment breakdown
Explore the cost of this home by adjusting the details. Changes won't be saved.Climate risks
Neighborhood: Woodward Park
Nearby schools
Schools provided by the listing agent
- Elementary: Fort Washington
- Middle: Kastner
- High: Clovis West
Source: Fresno MLS. This data may not be complete. We recommend contacting the local school district to confirm school assignments for this home.
Similar homes
- $430,0003 bd2 ba1.7k sqft881 E Minarets Ave, Fresno, CA 93720For Sale
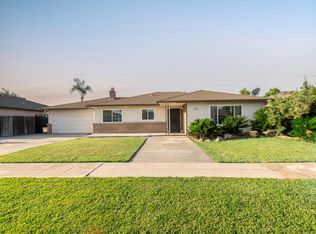 MLS ID #654511, Seema K. Rana. Fresno MLS
 - $429,9903 bd2 ba1.3k sqft1014 E Democracy Ave, Fresno, CA 93720For Sale
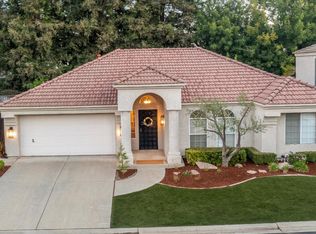 MLS ID #654858, Mary C. Bills. Fresno MLS
 - $440,0003 bd2 ba1.7k sqft825 E Fallbrook Ave, Fresno, CA 93720For Sale
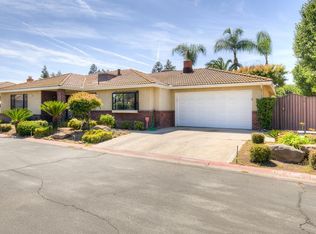 MLS ID #653932, Mary Watts. Fresno MLS
 - $430,0003 bd2 ba1.8k sqft7636 N Gearhart Ave, Fresno, CA 93720For Sale
 MLS ID #653209, Arynne E. Broom. Fresno MLS
Local buyer's agents are ready to help
