MODEL HOME NOW FOR SALE - FULLY FURNISHED & LOADED WITH UPGRADES! This exceptional Yardley model offers the rare opportunity to own a professionally designed, move-in-ready home complete with designer furnishings, elevated finishes, and a fully landscaped resort-style backyard. Step outside to your private retreat featuring a sparkling pool, spa, built-in BBQ, expansive covered patio, and beautifully finished landscaping—perfect for entertaining or relaxing at home. Professionally designed, fully furnished, extensively upgraded, and complete with a finished backyard oasis, this former model home offers a turnkey opportunity that is truly one of a kind.
Active
$1,629,000
2450 Gary Mayo Ct #12, Reno, NV 89521
2beds
2,206sqft
Single Family Residence
Built in 2019
6,098 Square Feet Lot
$-- Zestimate®
$738/sqft
$39/mo HOA
What's special
Sparkling poolFully landscaped resort-style backyardPrivate retreatBeautifully finished landscapingFully furnishedDesigner furnishingsExpansive covered patio
- 12 days
- 444
- 11
Zillow last checked:
Listing updated:
Listed by:
Michael Wood S.65411 775-250-2007,
RE/MAX Professionals-Reno
Source: NNRMLS,MLS#: 260011302
Facts & features
Interior
Bedrooms & bathrooms
- Bedrooms: 2
- Bathrooms: 3
- Full bathrooms: 2
- 1/2 bathrooms: 1
Heating
- Forced Air, Natural Gas
Cooling
- Central Air
Appliances
- Included: Dishwasher, Gas Cooktop, Gas Range, Microwave, Oven
- Laundry: Cabinets, Laundry Room, Sink
Features
- Breakfast Bar, Entrance Foyer, Kitchen Island, Master Downstairs, Smart Thermostat, Walk-In Closet(s)
- Flooring: Carpet, Ceramic Tile, Wood
- Windows: Double Pane Windows, Low Emissivity Windows, Vinyl Frames
- Has fireplace: No
- Common walls with other units/homes: No Common Walls
Interior area
- Total structure area: 2,206
- Total interior livable area: 2,206 sqft
Property
Parking
- Total spaces: 2
- Parking features: Attached, Garage, Garage Door Opener
- Attached garage spaces: 2
Features
- Stories: 1
- Patio & porch: None, Patio
- Exterior features: None
- Has private pool: Yes
- Pool features: In Ground
- Has spa: Yes
- Spa features: In Ground
- Fencing: Back Yard,Partial
Lot
- Size: 6,098 Square Feet
- Features: Landscaped, Level, Sprinklers In Front
Details
- Additional structures: None
- Parcel number: 14331110
- Zoning: PD
Construction
Type & style
- Home type: SingleFamily
- Property subtype: Single Family Residence
Materials
- Stucco
- Foundation: Slab
- Roof: Composition,Shingle
Condition
- New construction: Yes
- Year built: 2019
Details
- Builder name: Toll Brothers
Utilities & green energy
- Sewer: Public Sewer
- Water: Public
- Utilities for property: Cable Available, Electricity Available, Internet Available, Natural Gas Available, Phone Available, Sewer Available, Water Available, Cellular Coverage, Water Meter Installed
Community & HOA
Community
- Security: Keyless Entry, Security System, Smoke Detector(s)
- Senior community: Yes
- Subdivision: Caramella Ranch Estates Regency Village Unit 1
HOA
- Has HOA: Yes
- Amenities included: Fitness Center, Gated, Management, Pool, Security, Spa/Hot Tub
- HOA fee: $73 quarterly
- HOA name: Regency Community Association
- Second HOA fee: $44 quarterly
- Second HOA name: Damante Ranch Drainage Association
Location
- Region: Reno
Financial & listing details
- Price per square foot: $738/sqft
- Annual tax amount: $6,776
- Date on market: 9/1/2026
- Cumulative days on market: 13 days
- Listing terms: Cash,Conventional,FHA,VA Loan
Estimated market value
Not available
Estimated sales range
Not available
Not available
Price history
| Date | Event | Price |
|---|---|---|
| 9/1/2026 | Listed for sale | $1,629,000$738/sqft |
Source:  NNRMLS #260011302 Report a problem NNRMLS #260011302 Report a problem | ||
Public tax history
Tax history is unavailable.
Monthly payment
Est. payment
Payment breakdown
Explore the cost of this home by adjusting the details. Changes won't be saved.Climate risks
Neighborhood: Damonte Ranch
Nearby schools
Schools provided by the listing agent
- Elementary: Brown
- Middle: Marce Herz
- High: Galena
Source: NNRMLS. This data may not be complete. We recommend contacting the local school district to confirm school assignments for this home.
Similar homes
- $1,750,0002 bd3 ba2.4k sqft2449 Gary Mayo Ct, Reno, NV 89521Active
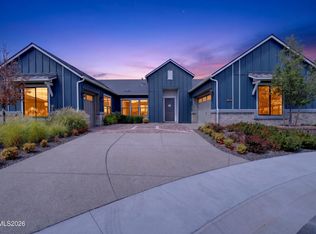
 NNRMLS
 - $1,149,0003 bd3 ba2.6k sqft3037 Desert Olive Dr, Reno, NV 89521Active
 MLS ID #260008911, Sue Armstrong, Dickson Realty - Caughlin. NNRMLS
 - $970,0003 bd3 ba2.2k sqft2268 Paint Horse Dr, Reno, NV 89521Active
 MLS ID #260007413, Tess Best, Dickson Realty - Caughlin. NNRMLS
 - $1,059,0003 bd3 ba2.6k sqft2944 Ruby Desert Dr, Reno, NV 89521Active
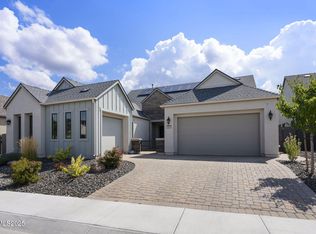 MLS ID #260006755, Michael Jackson, Keller Williams Group One Inc.. NNRMLS
 - $1,095,0003 bd3 ba2.6k sqft10534 Claim Jumper Way, Reno, NV 89521ActiveMLS ID #260011354, Mary Crow, Solid Source Realty. NNRMLS
- $1,340,0003 bd3 ba2.6k sqft200 Noble Metal Ct, Reno, NV 89521ActiveMLS ID #260010166, Randi McCuan, LPT Realty, LLC. NNRMLS
- $929,9003 bd3 ba2.8k sqft3015 Silverberry Ln, Reno, NV 89521ActiveMLS ID #260009864, Chris Whitney, Dickson Realty - Damonte Ranch. NNRMLS
- $1,287,0004 bd4 ba2.5k sqft2150 Berkich Ct, Reno, NV 89521ActiveMLS ID #260008624, Coral Newton, Challenger Real Estate Services, LLC. NNRMLS
- $925,0004 bd3 ba2.7k sqft10590 Apple Mill Ct, Reno, NV 89521ActiveMLS ID #260011224, Erika Lamb, Welcome Home. NNRMLS
- $835,0002 bd2 ba1.6k sqft2285 White Clay Dr, Reno, NV 89521ActiveMLS ID #260010255, Rebecca Dickson, Dickson Realty - Caughlin. NNRMLS
- $865,0004 bd3 ba2.5k sqft2833 Thistle Pine Ct, Reno, NV 89521ActiveMLS ID #260011115, Lindsay Carroll, Real Broker LLC. NNRMLS
- $836,5003 bd2 ba2k sqft2426 Silver Maple Dr, Reno, NV 89521ActiveMLS ID #260011300, Louie Damonte III, Ferrari-Lund Real Estate South. NNRMLS
- $1,149,9005 bd4 ba2.8k sqft2735 Trail Rider Dr, Reno, NV 89521ActiveMLS ID #260007826, Alexander Landeck, RE/MAX Professionals-Reno. NNRMLS
- $970,0004 bd4 ba2.9k sqft905 Iron River Ct, Reno, NV 89521ActiveMLS ID #260006812, Brian Gipson, JMG Real Estate. NNRMLS
- $950,0005 bd3 ba2.5k sqft15770 Rocky Vista Rd, Reno, NV 89521ActiveMLS ID #260004666, Michael Kavner, Chase International-Damonte. NNRMLS
- $1,025,0004 bd4 ba2.8k sqft2047 Altair Ln, Reno, NV 89521ActiveMLS ID #260010541, Stephanie Klausner, Dickson Realty - Damonte Ranch. NNRMLS
- $1,125,0004 bd4 ba2.9k sqft9831 Dyevera Ln, Reno, NV 89521ActiveMLS ID #260003281, Rhett Kopp, Dickson Realty - Downtown. NNRMLS
