Come get it, almost 2000 Sq Foot Rambler with 4 bedrooms, 2.5 Bathrooms, which includes 2 Primary Suites, one of which has a Sun Room with access to Huge 1/3 acre fenced back yard, that includes 2 Utility Sheds & relaxing private patio. Tastefully completed Covered Front Entry Area. Living Room boasts cozy Masonry Gas Fireplace, then straight to the Kitchen w/New Cabinets, Granite Slab Counter Tops w/ Large Granite Breakfast Bar Island. All appliances stay, (Except Freezer in craft room). Half of 2 car garage was converted to craft room with French Doors. This could be converted back to full 2 car garage if buyer desired or a Family Room. Huge Primary Suite addition was completed prior to this seller owning, with it's own 3/4 bathroom & access to back yard & relaxing patio. New Roof and even a whole house Generac 10KW Guardian Series Generator never miss a beat if the power goes out. This home has been Very Well Cared For, bring your Picky Buyer to view this beauty!!
Sold
Listed by: Coldwell Banker Park Shore RE • Mitch Morey
Bought with: AgencyOne
$510,000
2450 Madrona Drive SE, Port Orchard, WA 98366
4beds
1,994sqft
Single Family Residence
Built in 1961
0.34 Acres Lot
$510,600 Zestimate®
$256/sqft
$3,273 Estimated rent
Home value
$510,600
$475,000 - $551,000
$3,273/mo
Zestimate® history
Owner options
List your home for rent
$3,273/mo
Rent Zestimate®
Find your next renter with Zillow Rental Manager. Plus, with online applications, you can quickly screen prospective tenants – for free.
$3,273/mo
Rent Zestimate®
Refinance and save
$3,110/mo
Est. payment
Refinancing to a lower rate could help reduce your monthly payments and save thousands over the life of the loan.
$3,110/mo
Est. payment
Explore your selling options
Work with a Zillow partner agent
Leverage their expertise and Zillow's premium Showcase listings to get your home seen by more buyers.
Get startedList with your own agent
Get your home in front of millions of buyers by listing it on Zillow.
Learn how to do itSell it yourself
Take full control of how buyers see your home on Zillow by listing For Sale by Owner (FSBO).
List your homeWhat's special
French doorsRelaxing private patioGranite slab counter topsNew roofAll appliances stayCovered front entry area
Zillow last checked:
Listing updated:
Listed by:
Mitch Morey,
Coldwell Banker Park Shore RE
Bought with:
Jessica Scotti, 112046
AgencyOne
Source: NWMLS as distributed by MLS GRID,MLS#: 2499964
Facts & features
Interior
Bedrooms & bathrooms
- Bedrooms: 4
- Bathrooms: 3
- Full bathrooms: 1
- 3/4 bathrooms: 2
- Main level bathrooms: 3
- Main level bedrooms: 4
Primary bedroom
- Level: Main
Bedroom
- Level: Main
Bedroom
- Level: Main
Bedroom
- Level: Main
Bathroom full
- Level: Main
Bathroom three quarter
- Level: Main
Bathroom three quarter
- Level: Main
Entry hall
- Level: Main
Family room
- Level: Main
Kitchen with eating space
- Level: Main
Utility room
- Level: Main
Heating
- Fireplace, Fireplace Insert, Forced Air, Electric, Natural Gas
Cooling
- None
Appliances
- Included: Dishwasher, Dryer, Microwave, Refrigerator, Stove(s)/Range(s), Washer, Dishwasher(s), Dryer(s), Microwave(s), Refrigerator(s), Washer(s), Water Heater: Gas, Water Heater Location: Family Room Closet
Features
- Bath Off Primary, Ceiling Fan(s)
- Flooring: Laminate, Vinyl Plank, Carpet
- Doors: French Doors
- Windows: Dbl Pane/Storm Window, Skylight(s)
- Basement: None
- Number of fireplaces: 1
- Fireplace features: Gas, Main Level: 1, Fireplace
Interior area
- Total structure area: 1,994
- Total interior livable area: 1,994 sqft
Property
Parking
- Total spaces: 3
- Parking features: Driveway, Attached Garage
- Has attached garage: Yes
- Covered spaces: 1
- Uncovered spaces: 2
Features
- Levels: One
- Stories: 1
- Entry location: Main
- Patio & porch: Second Primary Bedroom, Bath Off Primary, Ceiling Fan(s), Dbl Pane/Storm Window, Fireplace, French Doors, Skylight(s), Solarium/Atrium, Walk-In Closet(s), Water Heater, Wired for Generator
Lot
- Size: 0.34 Acres
- Dimensions: 80 x 179 x 81 x 189
- Features: Paved, Sidewalk, Cable TV, Deck, Fenced-Partially, Gas Available, High Speed Internet, Outbuildings, Patio
- Topography: Level
Details
- Parcel number: 46140030240006
- Zoning: UL
- Zoning description: Jurisdiction: County
- Special conditions: Standard
- Other equipment: Wired for Generator
Construction
Type & style
- Home type: SingleFamily
- Architectural style: 1 Story
- Property subtype: Single Family Residence
Materials
- Cement Planked, Wood Products, Cement Plank
- Foundation: Poured Concrete
- Roof: Composition
Condition
- Very Good
- Year built: 1961
Utilities & green energy
- Electric: Company: Puget Sound Energy
- Sewer: Available, Sewer Connected, Company: West Sound
- Water: Public, Company: West Sound
- Utilities for property: Astound, Astound
Community & HOA
Community
- Subdivision: Parkwood
Location
- Region: Pt Orchard
Financial & listing details
- Price per square foot: $256/sqft
- Tax assessed value: $457,420
- Annual tax amount: $4,511
- Date on market: 6/4/2026
- Cumulative days on market: 48 days
- Listing terms: Conventional,FHA,VA Loan
- Inclusions: Dishwasher(s), Dryer(s), Microwave(s), Refrigerator(s), Stove(s)/Range(s), Washer(s)
Price history
| Date | Event | Price |
|---|---|---|
| 5/8/2026 | Sold | $510,000+2%$256/sqft |
Source:  NWMLS as distributed by MLS GRID #2499964 Report a problem NWMLS as distributed by MLS GRID #2499964 Report a problem | ||
| 4/4/2026 | Pending sale | $500,000$251/sqft |
Source: NWMLS as distributed by MLS GRID #2499964 Report a problem | ||
| 3/31/2026 | Listed for sale | $500,000$251/sqft |
Source: NWMLS as distributed by MLS GRID #2499964 Report a problem | ||
Public tax history
| Year | Property taxes | Tax assessment |
|---|---|---|
| 2024 | $3,882 +3.2% | $457,420 |
| 2023 | $3,763 +0.6% | $457,420 |
| 2022 | $3,741 +1.9% | $457,420 +21.7% |
| 2021 | $3,669 +3.1% | $375,720 +9.2% |
| 2020 | $3,558 +22.6% | $344,190 +14.8% |
| 2019 | $2,902 -7.7% | $299,900 +23.6% |
| 2018 | $3,143 | $242,720 |
| 2017 | $3,143 +17.1% | $242,720 +12.3% |
| 2016 | $2,685 +2.7% | $216,220 +2% |
| 2015 | $2,615 | $212,030 +2% |
| 2014 | $2,615 +3.3% | $207,850 +3.4% |
| 2013 | $2,530 +6.7% | $201,100 -1.9% |
| 2012 | $2,371 +22.8% | $205,070 +15.5% |
| 2011 | $1,931 -3.3% | $177,550 -9.9% |
| 2010 | $1,998 +4.2% | $197,070 -9.1% |
| 2009 | $1,918 -1% | $216,770 -4.4% |
| 2008 | $1,937 +5.5% | $226,790 +18% |
| 2007 | $1,837 +14.7% | $192,170 +41.7% |
| 2005 | $1,601 | $135,600 +33.8% |
| 2002 | -- | $101,310 +2.5% |
| 2001 | $1,064 -19.4% | $98,800 +7% |
| 2000 | $1,320 | $92,300 |
Find assessor info on the county website
Neighborhood: Parkwood
Nearby homes
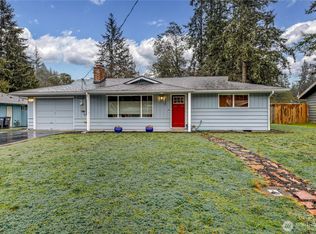
- $549,0003 bd2 ba1.3k sqft2401 Pine Tree Dr SE, Port Orchard, WA 98366Sold
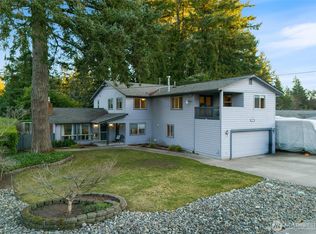
- $625,0006 bd4 ba3.7k sqft2415 Madrona Dr SE, Port Orchard, WA 98366Sold
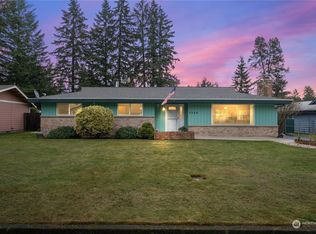
- $470,0003 bd2 ba1.5k sqft2569 Pine Tree Dr SE, Pt Orchard, WA 98366Sold
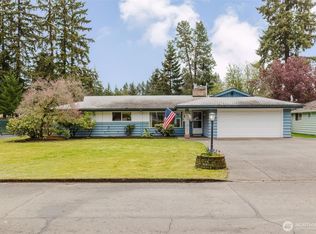
- $505,0004 bd2 ba2.5k sqft2593 Pine Tree Dr SE, Pt Orchard, WA 98366Sold
- $437,0003 bd2 ba1.3k sqft2379 Jackson Ave SE, Pt Orchard, WA 98366Sold
- $474,2133 bd2 ba1.5k sqft2523 Jackson Ave SE, Pt Orchard, WA 98366Sold
- $459,9003 bd1 ba1.7k sqft2632 Cedar Ln SE, Pt Orchard, WA 98366Sold
- $500,0003 bd2 ba1.8k sqft2598 Pine Tree Dr SE, Pt Orchard, WA 98366Sold
Nearby schools
GreatSchools rating
- 5/10Orchard Heights Elementary SchoolGrades: PK-5Distance: 0.3 mi
- 3/10Marcus Whitman Junior High SchoolGrades: 6-8Distance: 0.3 mi
- 7/10South Kitsap High SchoolGrades: 9-12Distance: 1.1 mi
Schools provided by the listing agent
- Elementary: Orchard Heights Elem
- Middle: Marcus Whitman Jnr H
- High: So. Kitsap High
Source: NWMLS as distributed by MLS GRID. This data may not be complete. We recommend contacting the local school district to confirm school assignments for this home.
Get a cash offer in 3 minutes
Find out how much your home could sell for in as little as 3 minutes with a no-obligation cash offer.
Estimated market value
$510,600
Get a cash offer in 3 minutes
Find out how much your home could sell for in as little as 3 minutes with a no-obligation cash offer.
Estimated market value
$510,600
- Washington
- Kitsap County
- Port Orchard
- 98366
- Parkwood
- 2450 Madrona Drive SE
Nearby cities
Nearby neighborhoods
Nearby zip codes
Other Port Orchard Topics
