Skip main navigation
Sold
Street View
  • Listed by: Manette Real Estate Co. • Leah Persinger
    Bought with: Redfin
    $500,000

    2598 SE Pine Tree Drive SE, Port Orchard, WA 98366

    3beds
    1,800sqft
    Single Family Residence
    Built in 1963
    0.26 Acres Lot
    $535,600 Zestimate®
    $278/sqft
    $3,156 Estimated rent

    Home value

    $535,600

    $509,000 - $562,000

    $3,156/mo

    Zestimate® history
    Loading
    Loading...

    Owner options

    List your home for rent

    $3,156/mo

    Rent Zestimate®

    Find your next renter with Zillow Rental Manager. Plus, with online applications, you can quickly screen prospective tenants – for free.

    Learn more

    $3,156/mo

    Rent Zestimate®

    Refinance and save

    $3,006/mo

    Est. payment

    Refinancing to a lower rate could help reduce your monthly payments and save thousands over the life of the loan.

    See today's rates

    $3,006/mo

    Est. payment

    Explore your selling options

    Work with a Zillow partner agent

    Leverage their expertise and Zillow's premium Showcase listings to get your home seen by more buyers.

    Get started

    List with your own agent

    Get your home in front of millions of buyers by listing it on Zillow.

    Learn how to do it

    Sell it yourself

    Take full control of how buyers see your home on Zillow by listing For Sale by Owner (FSBO).

    List your home

    What's special

    Covered patioCozy fireplaceRv parkingOpen kitchenExpansive bonus roomStainless steel appliancesStorage sheds
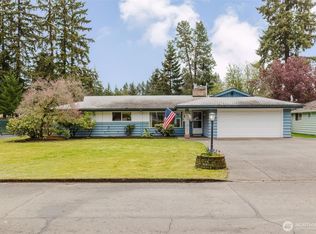
    Discover the epitome of one-level living in this meticulously maintained 3 bed, 2 bath home with a two-car garage. Open kitchen boasting quartz countertops, shaker cabinets, & stainless steel appliances. Primary bedroom is a sanctuary with its enormous walk-in closet & luxurious freestanding soaking tub. Entertain with ease in the formal living room with a cozy fireplace or in the expansive bonus room that leads to a covered patio & fenced backyard: storage sheds, one with a greenhouse. Lot spans over 11,000 sqft, offering a private retreat for outdoor gatherings and gardening. Commuters appreciate the proximity to the Southworth Ferry & Highway 16, while town amenities are moments away. RV parking, sprinkler system, & generator included.

    Zillow last checked:

    Listing updated:

    Offers reviewed: Apr 22
    Listed by:

    Leah Persinger,

    Manette Real Estate Co.

    Bought with:

    Rowan Mundhenk, 20121038

    Redfin

    Source: NWMLS as distributed by MLS GRID,MLS#: 2224264MLS Logo

    Facts & features

    Interior

    Bedrooms & bathrooms
    • Bedrooms: 3
    • Bathrooms: 2
    • Full bathrooms: 2
    • Main level bathrooms: 2
    • Main level bedrooms: 3
    Primary bedroom
    • Level: Main
    Bedroom
    • Level: Main
    Bedroom
    • Level: Main
    Bathroom full
    • Level: Main
    Bathroom full
    • Level: Main
    Dining room
    • Level: Main
    Entry hall
    • Level: Main
    Great room
    • Level: Main
    Kitchen without eating space
    • Level: Main
    Living room
    • Level: Main
    Utility room
    • Level: Main
    Heating
    • Fireplace, Forced Air, Electric
    Cooling
    • Forced Air
    Appliances
    • Included: Dishwashers_, GarbageDisposal_, Microwaves_, Refrigerators_, StovesRanges_, Dishwasher(s), Garbage Disposal, Microwave(s), Refrigerator(s), Stove(s)/Range(s), Water Heater: Electric, Water Heater Location: Laundry Room
    Features
    • Bath Off Primary, Ceiling Fan(s), Dining Room
    • Flooring: Vinyl
    • Basement: None
    • Number of fireplaces: 1
    • Fireplace features: Wood Burning, Main Level: 1, Fireplace
    Interior area
    • Total structure area: 1,800
    • Total interior livable area: 1,800 sqft

    Property

    Parking
    • Total spaces: 2
    • Parking features: RV Parking, Driveway, Attached Garage
    • Attached garage spaces: 2
    Features
    • Levels: One
    • Stories: 1
    • Entry location: Main
    • Patio & porch: Bath Off Primary, Ceiling Fan(s), Dining Room, Security System, Walk-In Closet(s), Wired for Generator, Fireplace, Water Heater
    Lot
    • Size: 0.26 Acres
    • Features: Curbs, Paved, Cabana/Gazebo, Cable TV, Deck, Fenced-Fully, Gas Available, Green House, High Speed Internet, Outbuildings, Patio, RV Parking, Sprinkler System
    • Topography: Level
    • Residential vegetation: Garden Space
    Details
    • Parcel number: 46140040110009
    • Zoning description: ULR,Jurisdiction: City
    • Special conditions: Standard
    • Other equipment: Wired for Generator

    Construction

    Type & style
    • Home type: SingleFamily
    • Architectural style: Traditional
    • Property subtype: Single Family Residence
    Materials
    • Cement Planked, Wood Siding, Wood Products
    • Foundation: Poured Concrete
    • Roof: Composition
    Condition
    • Year built: 1963
    • Major remodel year: 1963

    Utilities & green energy

    • Electric: Company: Puget Sound Energy
    • Sewer: Sewer Connected, Company: West Sound Utility District
    • Water: Public, Company: West Sound Utility District
    • Utilities for property: Dish, Astound

    Community & HOA

    Community
    • Security: Security System
    • Subdivision: Parkwood
    Location
    • Region: Pt Orchard

    Financial & listing details

    • Price per square foot: $278/sqft
    • Tax assessed value: $468,020
    • Annual tax amount: $3,985
    • Offers reviewed: 04/22/2024
    • Date on market: 6/5/2024
    • Cumulative days on market: 660 days
    • Listing terms: Conventional,FHA,VA Loan
    • Inclusions: Dishwashers, GarbageDisposal, Microwaves, Refrigerators, StovesRanges

    Price history

    DateEventPrice
    6/6/2024Sold$500,000+3.1%$278/sqft
    Source: NWMLS as distributed by MLS GRID #2224264 Report a problem
    4/20/2024Pending sale$485,000$269/sqft
    Source: NWMLS as distributed by MLS GRID #2224264 Report a problem
    4/18/2024Listed for sale$485,000+39%$269/sqft
    Source: NWMLS as distributed by MLS GRID #2224264 Report a problem
    3/9/2019Listing removed$349,000$194/sqft
    Source: Better Properties Gig Harbor #1394104 Report a problem
    3/9/2019Listed for sale$349,000-2.8%$194/sqft
    Source: Better Properties Gig Harbor #1394104 Report a problem
    3/8/2019Sold$359,200+2.9%$200/sqft
    Source: NWMLS as distributed by MLS GRID #1394104 Report a problem
    1/4/2019Pending sale$349,000$194/sqft
    Source: Better Properties Gig Harbor #1394104 Report a problem
    12/14/2018Listed for sale$349,000+7.4%$194/sqft
    Source: Better Properties Gig Harbor #1394104 Report a problem
    2/19/2018Listing removed$324,950$181/sqft
    Source: Better Properties Gig Harbor #1225187 Report a problem
    2/19/2018Listed for sale$324,950-1.5%$181/sqft
    Source: Better Properties Gig Harbor #1225187 Report a problem
    2/16/2018Sold$330,000+1.6%$183/sqft
    Source: NWMLS as distributed by MLS GRID #1225187 Report a problem
    12/30/2017Pending sale$324,950$181/sqft
    Source: Better Properties Gig Harbor #1225187 Report a problem
    12/20/2017Price change$324,950+1.6%$181/sqft
    Source: Better Properties Gig Harbor #1225187 Report a problem
    12/13/2017Pending sale$319,950$178/sqft
    Source: Better Properties Gig Harbor #1225187 Report a problem
    12/10/2017Listed for sale$319,950+93.9%$178/sqft
    Source: Better Properties Gig Harbor #1225187 Report a problem
    2/27/2017Sold$165,000-2.9%$92/sqft
    Source: Public Record Report a problem
    1/6/2017Pending sale$170,000$94/sqft
    Source: Coldwell Banker Park Shore Real Estate #1061266 Report a problem
    12/21/2016Listed for sale$170,000+25893.9%$94/sqft
    Source: Coldwell Banker Park Shore Real Estate #1061266 Report a problem
    11/3/2016Sold$654-99.7%
    Source: Public Record Report a problem
    12/22/2014Sold$218,355-5.2%$121/sqft
    Source: Public Record Report a problem
    9/30/2005Sold$230,280+71.9%$128/sqft
    Source: Public Record Report a problem
    1/11/2002Sold$134,000$74/sqft
    Source: Public Record Report a problem

    Public tax history

    YearProperty taxesTax assessment
    2024$3,972 +3.2%$468,020
    2023$3,851 +0.6%$468,020
    2022$3,827 +2.2%$468,020 +22%
    2021$3,746 +3.2%$383,620 +9.2%
    2020$3,632 $351,340 +18.3%
    2019-- $297,010 +35%
    2018$2,271 $220,080
    2017$2,271 -7%$220,080 +12.1%
    2016$2,443 +2.6%$196,300 +2%
    2015$2,382 $192,540 +2%
    2014$2,382 +3.3%$188,790 +2.4%
    2013$2,306 +5.7%$184,340 -2%
    2012$2,180 +3.1%$188,060 -3.5%
    2011$2,114 -2.2%$194,980 -8.8%
    2010$2,162 +4.1%$213,830 -9.1%
    2009$2,076 -1%$235,240 -4.5%
    2008$2,098 +4.3%$246,240 +16.7%
    2007$2,011 +15%$211,000 +42.1%
    2005$1,748 $148,450 +21.7%
    2002-- $121,960
    Find assessor info on the county website

    Neighborhood: Parkwood

    Nearby schools

    GreatSchools rating
    Get a cash offer in 3 minutes
    Find out how much your home could sell for in as little as 3 minutes with a no-obligation cash offer.
    Estimated market value
    $535,600
    Get a cash offer in 3 minutes
    Find out how much your home could sell for in as little as 3 minutes with a no-obligation cash offer.
    Estimated market value
    $535,600