Enjoy easy living in this first-floor 2 bedroom / 2 bath furnished condo in The Woodlands at Barefoot Resort—an exclusive gated community in North Myrtle Beach. This well-appointed property features an open-concept design, tray ceilings, screened porch and a private garage. The kitchen is full equipped and offers ample cabinets and countertop space! The primary suite offers a walk-in closet, dual vanities, garden tub, and separate shower. The desirable split bedroom plan is another feature not to be overlooked. Owners enjoy access to Barefoot Resort’s private cabana, multiple pools, championship golf courses, onsite dining, and a seasonal shuttle to the beach. Perfect for year-round living or a peaceful coastal escape, this condo offers the comfort, convenience, and class of the Barefoot lifestyle. Call to arrange your tour today!
For sale
$339,900
2450 Marsh Glen Dr. #212, North Myrtle Beach, SC 29582
2beds
1,406sqft
Condominium
Built in 2003
-- sqft lot
$328,800 Zestimate®
$242/sqft
$654/mo HOA
What's special
Garden tubPrivate garageSplit bedroom planScreened porchOpen-concept designTray ceilingsSeparate shower
- 298 days |
- 175 |
- 4 |
Zillow last checked:
Listing updated:
Listed by:
Paige Bird Cell:843-450-4773,
RE/MAX Southern Shores
Source: CCAR,MLS#: 2526201 Originating MLS: Coastal Carolinas Association of Realtors
Originating MLS: Coastal Carolinas Association of RealtorsFacts & features
Interior
Bedrooms & bathrooms
- Bedrooms: 2
- Bathrooms: 2
- Full bathrooms: 2
Rooms
- Room types: Foyer, Screened Porch, Utility Room
Primary bedroom
- Features: Tray Ceiling(s), Ceiling Fan(s), Main Level Primary, Walk-In Closet(s)
- Level: First
Primary bathroom
- Features: Dual Sinks, Garden Tub/Roman Tub, Separate Shower, Vanity
Dining room
- Features: Tray Ceiling(s), Ceiling Fan(s), Living/Dining Room
Kitchen
- Features: Breakfast Bar, Dishwasher, Kitchen Exhaust Fan, Pantry, Solid Surface Counters
Other
- Features: Bedroom on Main Level, Entrance Foyer, Utility Room
Heating
- Central, Electric
Cooling
- Central Air
Appliances
- Included: Dishwasher, Disposal, Microwave, Range, Refrigerator, Range Hood, Dryer, Washer
- Laundry: Washer Hookup
Features
- Tray Ceiling(s), Ceiling Fan(s), Dual Sinks, Garden Tub/Roman Tub, Main Level Primary, Separate Shower, Vanity, Walk-In Closet(s), Window Treatments, Breakfast Bar, Bedroom on Main Level, Entrance Foyer, Solid Surface Counters
- Flooring: Luxury Vinyl, Luxury VinylPlank
- Furnished: Yes
Interior area
- Total structure area: 1,650
- Total interior livable area: 1,406 sqft
Property
Parking
- Total spaces: 1
- Parking features: One Car Garage, Private, Garage Door Opener
- Garage spaces: 1
Features
- Levels: One
- Stories: 1
- Patio & porch: Porch, Screened
- Pool features: Community, Outdoor Pool
Lot
- Features: City Lot, Near Golf Course, On Golf Course, Rectangular, Rectangular Lot
Details
- Additional parcels included: ,
- Parcel number: 39003020051
- Zoning: MF
- Special conditions: None
Construction
Type & style
- Home type: Condo
- Architectural style: Low Rise
- Property subtype: Condominium
Materials
- Stucco
- Foundation: Slab
Condition
- Resale
- Year built: 2003
Utilities & green energy
- Water: Public
- Utilities for property: Cable Available, Electricity Available, Other, Phone Available, Sewer Available, Water Available
Community & HOA
Community
- Features: Gated, Golf, Long Term Rental Allowed, Pool
- Security: Gated Community, Smoke Detector(s)
- Subdivision: The Woodlands at Barefoot
HOA
- Has HOA: Yes
- Amenities included: Gated, Owner Allowed Motorcycle, Pet Restrictions
- Services included: Common Areas, Insurance, Internet, Legal/Accounting, Maintenance Grounds, Pool(s), Sewer, Trash, Water
- HOA fee: $654 monthly
Location
- Region: North Myrtle Beach
Financial & listing details
- Price per square foot: $242/sqft
- Tax assessed value: $330,000
- Annual tax amount: $2,830
- Date on market: 10/30/2025
- Listing terms: Cash,Conventional
- Electric utility on property: Yes
Estimated market value
$328,800
$312,000 - $345,000
$1,906/mo
Price history
| Date | Event | Price |
|---|---|---|
| 3/10/2026 | Price change | $339,900-4.3%$242/sqft |
Source:  CCAR #2526201 Report a problem CCAR #2526201 Report a problem | ||
| 10/30/2025 | Listed for sale | $355,000$252/sqft |
Source: CCAR #2526201 Report a problem | ||
Public tax history
| Year | Property taxes | Tax assessment |
|---|---|---|
| 2025 | $2,830 +10% | $198,375 |
| 2024 | $2,573 +8.4% | $198,375 +15% |
| 2023 | $2,373 +1.3% | $172,500 |
| 2022 | $2,342 | $172,500 |
| 2021 | $2,342 +1.1% | -- |
| 2020 | $2,316 | -- |
| 2019 | -- | -- |
| 2018 | $2,277 | $9,000 |
| 2017 | -- | $9,000 |
| 2016 | -- | $9,000 -42.9% |
| 2015 | -- | $15,750 +75% |
| 2014 | -- | $9,000 |
| 2013 | -- | -- |
| 2012 | -- | -- |
| 2010 | -- | $9,960 +4.4% |
| 2009 | -- | $9,540 |
| 2008 | -- | $9,540 |
| 2007 | -- | $9,540 +50% |
| 2005 | -- | $6,360 |
| 2004 | $1,118 | $6,360 |
Find assessor info on the county website
Monthly payment
Est. payment
Payment breakdown
Explore the cost of this home by adjusting the details. Changes won't be saved.Climate risks
Neighborhood: 29582
Nearby schools
GreatSchools rating
- 6/10Ocean Drive ElementaryGrades: PK-5Distance: 6 mi
- 9/10North Myrtle Beach Middle SchoolGrades: 6-8Distance: 5.9 mi
- 6/10North Myrtle Beach High SchoolGrades: 9-12Distance: 6.9 mi
Schools provided by the listing agent
- Elementary: Ocean Drive Elementary
- Middle: North Myrtle Beach Middle School
- High: North Myrtle Beach High School
Source: CCAR. This data may not be complete. We recommend contacting the local school district to confirm school assignments for this home.
- $556,2004 bd3 ba2.1k sqft2450 Marsh Glen Dr UNIT 414, North Myrtle Beach, SC 29582Sold
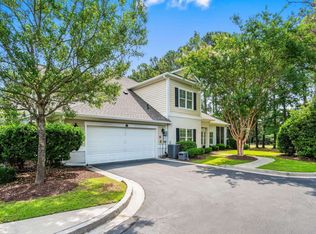
- $324,1003 bd2 ba1.9k sqft2450 Marsh Glen Dr UNIT 121, North Myrtle Beach, SC 29582Off Market
- $365,0003 bd2 ba1.7k sqft2450 Marsh Glen Dr UNIT 122, North Myrtle Beach, SC 29582Sold
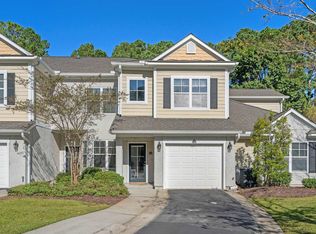
- $468,1002 bd2 ba-- sqft2450 Marsh Glenn Dr The Woodlands @bf #213, North Myrtle Beach, SC 29582Off Market
- $325,0002 bd2 ba1.3k sqft2450 Marsh Glen Dr UNIT 112, North Myrtle Beach, SC 29582Sold
- $369,9003 bd3 ba1.7k sqft2450 Marsh Glen Dr UNIT 321, North Myrtle Beach, SC 29582For Sale
- $463,0004 bd3 ba2.1k sqft2450 Marsh Glen Dr UNIT 111, North Myrtle Beach, SC 29582Sold
- $--1 bd1 ba-- sqft2450 Marsh Glen Dr #1, North Myrtle Beach, SC 29582Off Market
A local agent can set up tours, give advice and negotiate with sellers.
A local lender can help you make sure your offer is ready when you are.
Similar homes
- $324,9002 bd2 ba1.3k sqftHarbour Cove 3, North Myrtle Beach, SC 29582For Sale

 MLS ID #2618505, Lauren D Griffin, CB Sea Coast Advantage MI. CCAR
 - $321,9002 bd2 ba1.3k sqft5650 Barefoot Resort Bridge Rd. #127, North Myrtle Beach, SC 29582For Sale
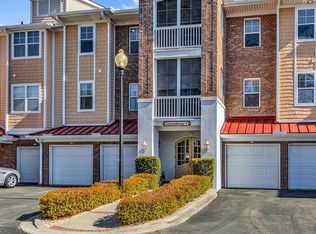 MLS ID #2607388, Jamie A Ruocco-Daurity, Keller Williams Innovate South. CCAR
 - $289,9003 bd2 ba1.2k sqft6, North Myrtle Beach, SC 29582For Sale
 MLS ID #2607624, Jake Lee, Keller Williams Innovate South. CCAR
 - $379,9003 bd2 ba1.6k sqftEdgewater - Building 6, North Myrtle Beach, SC 29582For Sale
 MLS ID #2611446, Ashley C DeLong, RE/MAX Southern Shores. CCAR
 - $262,0002 bd2 ba1k sqftRiver Crossing, North Myrtle Beach, SC 29582For SaleMLS ID #2617178, The Mills Group Team, Century 21 Barefoot Realty. CCAR
- $399,9002 bd2 ba1.4k sqftEdgewater - Building 5, North Myrtle Beach, SC 29582For SaleMLS ID #2610261, Clay C Adams, Dreamlife Realty. CCAR
- $369,9003 bd3 ba1.7k sqft2450 Marsh Glen Dr. #321, North Myrtle Beach, SC 29582For SaleMLS ID #2609909, The Mikey Mash Pro Team, NextHome The Agency Group MB. CCAR
- $230,0002 bd2 ba1k sqft5825 Catalina Dr. #134, North Myrtle Beach, SC 29582For SaleMLS ID #2619310, Rite Haus Partners, CB Sea Coast Advantage MB2. CCAR
- $407,9003 bd3 ba1.6k sqft6095 Catalina Dr. #612, North Myrtle Beach, SC 29582For SaleMLS ID #2619441, Dean W Nikodemski, CB Sea Coast Advantage MB. CCAR
- $257,9002 bd2 ba1.4k sqftEdgewater Building 8, North Myrtle Beach, SC 29582For SaleMLS ID #2610596, Ben Guyton, GRANDE DUNES PROPERTIES. CCAR
- $399,9003 bd3 ba1.5k sqftHeron Bay 4, North Myrtle Beach, SC 29582For SaleMLS ID #2608769, The Mills Group Team, Century 21 Barefoot Realty. CCAR
- $425,0002 bd2 ba1.4k sqftEdgewater, North Myrtle Beach, SC 29582For SaleMLS ID #2609667, Janine A Acceturo, Carolina One Real Estate MB. CCAR
- $219,0002 bd2 ba1k sqft4, North Myrtle Beach, SC 29582For SaleMLS ID #2611484, Rose M Tavik, Century 21 Barefoot Realty. CCAR
- $234,9002 bd2 ba1k sqft5825 Catalina Dr. #523, North Myrtle Beach, SC 29582For SaleMLS ID #2611993, Thomas Gruenthal, Greyfeather Group EXP Realty. CCAR
- $229,9002 bd2 ba1k sqft7, North Myrtle Beach, SC 29582For SaleMLS ID #2610343, Ashley Peters, Century 21 Barefoot Realty. CCAR
- $215,0002 bd2 ba1k sqftBldg 6 Arbor Trace, North Myrtle Beach, SC 29582For SaleMLS ID #2604667, Elliott Serral, EXP Realty LLC. CCAR
- $347,0002 bd2 ba1.2k sqft59, North Myrtle Beach, SC 29582For SaleMLS ID #2615167, Cynthia S Stanley, Sea Oats Real Estate. CCAR
- $192,5001 bd1 ba720 sqftCypress Bend 3, North Myrtle Beach, SC 29582For SaleMLS ID #2619626, The Stopper Group, Century 21 Stopper &Associates. CCAR
- $315,0003 bd2 ba1.3k sqft821 Sparrow Hollow Ln., Myrtle Beach, SC 29572For SaleMLS ID #2620074, Blake Sloan, Sloan Realty Group. CCAR
- $369,0003 bd2 ba1.6k sqftSugar Bay Townhouses, North Myrtle Beach, SC 29582For SaleMLS ID #2616834, Derek Heppe, Ace Realty, LLC. CCAR
